
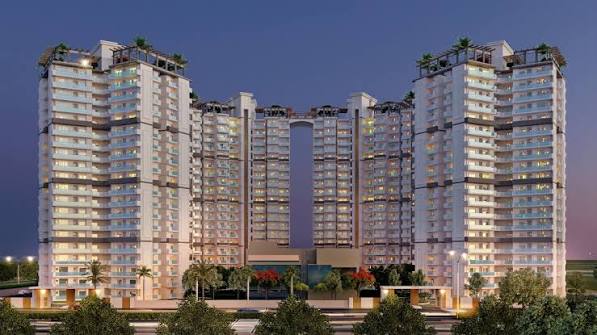
Buying a new apartment home in Bangalore requires clear research and careful planning. Whitefield continues to grow as a primary choices for modern IT professionals. Many buyers want spacious apartments with good ventilation, green views, and modern amenities.
This detailed guide gives you every single detail about this new property. You will learn about location benefits, floor plan choices, pricing, and project specifications. We will also explore amenities, construction quality, investment advantages, and complete booking steps.
Project Overview and Location Advantages in Whitefield
Location remains the most crucial factor when selecting a family home in Bangalore. This new residential community sits right on Immadihalli Main Road in Whitefield. The project covers seven acres of land with four high-rise tower structures.
Choosing Sobha Liora Bangalore allows working professionals to cut down daily commute times. Residents can reach International Tech Park Bangalore in under twelve minutes of driving. Other major IT zones like EPIP Zone and GR Tech Park lie nearby.
Essential Connectivity and Distance Breakdown
Road connectivity from the project site to key city points remains very smooth. Hope Farm metro station sits just three point five kilometers away from here. The metro extension offers quick travel across central and south Bangalore hubs easily.
Surrounding Social Infrastructure
Top educational institutions operate within a short five-kilometer radius around the project. Schools like Deens Academy, Vibgyor High, and Oakridge offer high education standards. Healthcare centers including Manipal Hospital and Columbia Asia provide round-the-clock emergency medical services.
Shopping centers like Nexus Shantiniketan and Phoenix Marketcity sit very close by. Daily supermarkets, organic vegetable stores, and banks line Immadihalli Main Road directly. Families enjoy complete lifestyle conveniences without traveling long distances from their modern homes.
Comprehensive Apartment Configurations and Floor Plan Efficiency
Understanding floor layout efficiency helps buyers choose the right home configuration easily. Every apartment layout maximizes usable carpet space without wasting precious interior room. The overall space utilization efficiency stands at an impressive seventy-three percent.
Three Bedroom Unit Features
Three BHK apartments offer super built-up areas between eighteen hundred and nineteen hundred square feet. The main entry door opens into a neat foyer for enhanced home privacy. The living room connects directly to a wide balcony for natural morning light.
The master bedroom accommodates large king-size beds and built-in wardrobe spaces comfortably. All three bedrooms feature attached modern bathrooms with high-grade sanitary plumbing fittings. Kitchen spaces include dedicated utility balconies for washing machines and domestic storage.
Three and a Half Bedroom Unit Features
Three-point-five BHK units span between twenty-one hundred and twenty-two hundred square feet. These homes feature a flexible extra study room near the primary entry foyer. This separate room works perfectly as a private remote work office space.
It can also serve as an quiet reading library or online learning room. A separate powder bathroom allows visiting guests to freshen up without entering bedrooms. Cross ventilation keeps air moving through the main hall and dining area daily.
Four Bedroom Luxury Unit Features
Four BHK luxury residences range from twenty-four hundred to twenty-five hundred square feet. These large floor spaces cater to joint families needing extra bedroom privacy. The home features an independent helper room with a dedicated external access door.
The living and dining halls form a expansive central area for family gatherings. Extra-wide balcony decks accommodate outdoor seating arrangements overlooking surrounding green gardens. High ceilings and double-glazed windows ensure cool, quiet indoor room environments always.
Master Plan, Open Spaces, and Architectural Design
The overall project master plan places massive importance on open green land spaces. Eighty percent of the total seven-acre site is kept completely open. Four high-rise towers sit widely spaced apart across the peripheral property border.
Tower Structure and Building Density
Each tower comprises two basement levels, a ground floor, and seventeen residential stories. The project houses around four hundred twenty apartments to maintain low community density. Having fewer total apartments reduces morning lift waiting times for every resident.
High-speed passenger lifts and dedicated service lifts operate inside every single residential tower. Underground basement ramps direct vehicle traffic away from central pedestrian walking paths immediately. Children can play safely around ground green parks without any motorized vehicle hazard.
Environmental Architecture and Landscaping
Architectural planning incorporates eco-friendly green living features across the entire gated community. Rainwater harvesting structures collect rainwater to recharge local underground water tables efficiently. Solar light panels illuminate outdoor garden paths and common tower areas every night.
In-house sewage treatment plants recycle wastewater for landscape gardening and toilet flushing needs. Large glass windows face beneficial directions to maximize interior daylight and natural airflow. Landscaped gardens feature native trees and flowering plants to maintain local bird ecology.
World-Class Lifestyle Amenities and Multi-Level Clubhouse
A luxury residential property must offer high-grade recreational amenities for every family member. This gated community features a grand multi-level clubhouse spanning over fifty thousand square feet. More than forty unique lifestyle amenities are distributed across the central grounds.
Health, Fitness, and Wellness Facilities
- Fully equipped gymnasium fitted with modern cardiovascular machines and heavy weights.
- Large outdoor swimming pool alongside a shallow protected kids paddling pool.
- Quiet open-air yoga and meditation deck surrounded by peaceful green gardens.
- Paved jogging and cycling tracks winding safely through landscaped tree-lined paths.
Leisure, Sports, and Community Spaces
- Standard all-weather outdoor tennis court for morning and evening athletic practice.
- Half basketball court and multi-sport play court for teenagers and sports enthusiasts.
- Multipurpose community banquet hall for hosting family birthday parties and social functions.
- Indoor recreation games room featuring table tennis, snooker tables, and board games.
- Dedicated senior citizen seating plazas with shaded gazebos and gentle walking paths.
- Multi-tier security system with CCTV coverage and trained guards working twenty-four hours.
Market Valuation, Builder Credibility, and Portfolio Analysis
Evaluating builder reputation helps buyers avoid project delay risks and structural quality issues. The developer has built over one hundred forty-eight million square feet across India. Their unique backward integration system sets high construction benchmarks throughout the real estate industry.
Understanding the Backward Integration Model
The developer produces concrete blocks, wooden doors, metal fittings, and glass structures internally. Managing every manufacturing phase internally removes third-party contractor delays and material defects. Precision engineering delivers smooth wall plaster finishes, sturdy door frames, and waterproof structures.
When evaluating residential real estate, exploring Sobha Upcoming Projects provides valuable portfolio clarity. Buyers can compare different neighborhood locations, floor plans, and long-term price targets easily.
Investment Potential, Rental Yields, and Future Infrastructure
Whitefield remains one of Bangalore’s most stable and profitable real estate investment destinations. The continuous growth of nearby IT parks maintains strong residential demand throughout the year. Buying property early during pre-launch stages unlocks immediate capital appreciation potential.
Key Drivers of Property Appreciation
- Metropolitan Transit Expansion: Upcoming metro extensions reduce transit times to central business hubs drastically.
- Commercial Office Demand: Expanding tech firms continually hire skilled engineers needing rental homes nearby.
- Peripheral Ring Road Work: Improved outer expressways connect Whitefield to Kempegowda International Airport faster.
- Civic Infrastructure Upgrades: Local road widening projects improve daily neighborhood driving comfort significantly.
Rental Yield Analysis for Homeowners
Tech executives working at ITPL or EPIP Zone prefer renting high-quality gated homes nearby. Three and four bedroom apartments command attractive monthly rental rates across this corridor. Steady tenant demand provides reliable monthly income for property investors over long periods.
Detailed Home Buying Process and Booking Guidance
Purchasing an apartment home during early booking phases follows a transparent legal procedure. The step-by-step workflow ensures smooth documentation verification and clear financial milestone planning.
Essential Documents for Home Buyers
Home buyers should prepare standard identification and financial records before starting the booking process.
- PAN Card copies of all applicant names listed on the property purchase agreement.
- Aadhaar Card copies for address verification and government registration purposes.
- Passport-size photographs of primary and joint applicants for paperwork records.
- Current income documents including salary slips and bank statements for home loan processing.
- Cheque book or online banking details for making official booking deposit transfers.
Construction-Linked Payment Structure
The flexible payment schedule links installment releases directly to actual site construction milestones. Buyers pay a small booking percentage initially during the unit allocation phase. Subsequent payments follow foundation completion, concrete slab casting, plastering, and final interior finishing.
Final Verdict and Buying Recommendation
This luxury gated community offers an outstanding mix of location convenience, build quality, and amenities. The strategic placement on Immadihalli Main Road guarantees short daily travel times to major tech parks. Families benefit from nearby international schools, reputed hospitals, and popular shopping destinations.
Spacious floor layouts maximize usable indoor space while preserving beautiful outdoor green views. Early pre-launch booking pricing offers significant financial savings for long-term real estate investors. If you want a high-quality home in Bangalore East, this project deserves your immediate attention.