
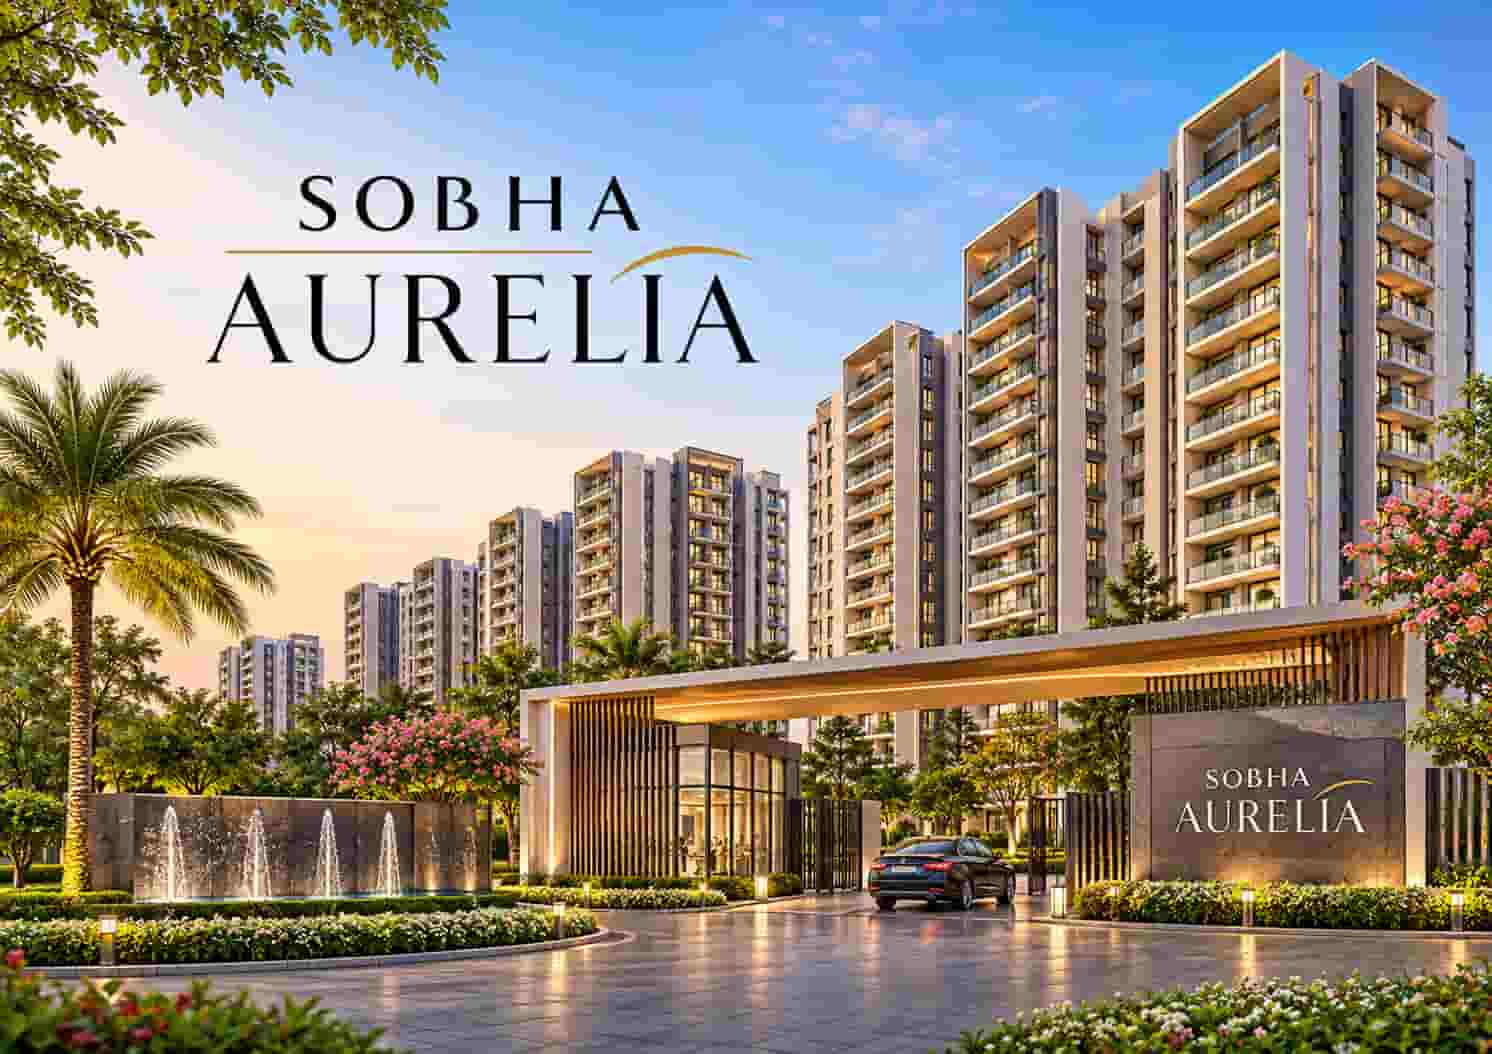
Buying a spacious apartment in Bengaluru is an important decision, especially for families looking for a comfortable home in a well-connected location. East Bengaluru has become a preferred residential destination because of its IT parks, educational institutions, hospitals, shopping centres and improving road connectivity. Among the upcoming residential developments in this part of the city, Sobha Aurelia is attracting attention from homebuyers interested in premium apartments on Sarjapur Road.
Developed by Sobha Limited, Sobha Aurelia is a proposed premium residential project located at Mullur, Sarjapur Road, East Bengaluru. The project is planned across approximately 25 acres and is expected to offer 2, 3 and 4 BHK apartments. With a proposed development of around 1,400 homes, the project aims to provide different apartment options for families with varying space requirements.
For buyers who need an additional bedroom, a comfortable living area and sufficient space for everyday activities, the 3 BHK configuration can be a suitable option. It provides more flexibility than a standard 2 BHK apartment while remaining comparatively easier to maintain than a larger 4 BHK home.
The proposed Sobha Aurelia 3 BHK apartments are expected to have sizes ranging from 1,600 to 1,900 sq. ft. in super built-up area. The indicative starting price is around ₹1.60 Crore onwards. However, the final price, apartment layout, floor selection and additional charges should be checked through the latest developer-issued price sheet.
The project is currently being promoted at the pre-launch stage, with a proposed possession timeline of December 2032. Its location at Mullur also provides access to important parts of East Bengaluru, including Sarjapur, Whitefield, Electronic City and the Outer Ring Road employment corridor.
Sobha Aurelia Project Overview
Sobha Aurelia is planned as a premium high-rise residential development by Sobha Limited. The project is located at Mullur, close to Sarjapur Road in East Bengaluru. Its proposed land area of around 25 acres provides space for residential towers, internal roads, landscaped areas and shared facilities.
The development is planned with 2, 3 and 4 BHK apartments. Therefore, buyers can compare different configurations according to their family size, budget and future housing requirements.
The proposed tower structure is 2 Basement + Ground + 30 Floors. The development information also indicates approximately 1,400 residential units. These details are subject to confirmation through approved project documents.
Sobha Aurelia Project Details
| Particulars | Project Information |
|---|---|
| Project Name | Sobha Aurelia |
| Developer | Sobha Limited |
| Location | Mullur, Sarjapur Road, East Bengaluru |
| Project Type | Premium High-Rise Apartments |
| Project Status | Pre-Launch |
| Configurations | 2, 3 and 4 BHK Apartments |
| 3 BHK Size | 1,600 – 1,900 Sq. Ft. (Indicative) |
| Starting Price | ₹1.20 Crore Onwards* |
| Indicative 3 BHK Price | ₹1.60 Crore Onwards* |
| Land Area | Approximately 25 Acres |
| Total Units | Approximately 1,400 |
| Tower Structure | 2 Basement + Ground + 30 Floors |
| Overall Unit Sizes | 1,200 – 2,600 Sq. Ft. |
| Possession | December 2032 (Proposed) |
| RERA Status | Registration details to be verified |
| Project Category | Premium Residential Development |
The above information provides an overview of the proposed development. Buyers should check the latest approved plans, specifications and official cost sheet before making a booking decision.
Sobha Aurelia 3 BHK Apartment Size
Apartment size is one of the first things buyers should consider when comparing residential projects. A home may look spacious in a brochure, but its actual usability depends on the room dimensions, furniture arrangement, passage space and overall floor plan.
The proposed Sobha Aurelia 3 BHK apartments are indicated in the size range of 1,600 to 1,900 sq. ft. in super built-up area. This range provides options for families looking for a larger living room, three bedrooms, a kitchen, bathrooms and additional space for daily activities.
However, buyers should understand the difference between super built-up area and carpet area before comparing apartment sizes.
Super built-up area includes the carpet area, internal walls and a proportionate share of common areas. Carpet area refers to the usable floor area inside the apartment, excluding external walls and other excluded areas as defined under applicable regulations.
Therefore, a 1,700 sq. ft. super built-up apartment will have a smaller carpet area. Always ask for both measurements when reviewing the actual apartment layout.
What Makes a 3 BHK Apartment Suitable for Families?
A 3 BHK apartment generally includes three bedrooms, a living and dining area, a kitchen and multiple bathrooms. Depending on the final layout, it may also include balconies, utility space and additional storage areas.
This configuration can work well for families with children, couples who need a separate work-from-home room or households that regularly accommodate guests.
For example, one bedroom can be used by the parents, another by children and the third as a guest room or home office. This arrangement provides flexibility without requiring a larger apartment.
The proposed size range at Sobha Aurelia may appeal to buyers who want a comfortable home with sufficient room for different activities.
Indicative 3 BHK Size Options
| Configuration | Expected Size |
|---|---|
| 3 BHK Apartment | 1,600 Sq. Ft. |
| 3 BHK Apartment | 1,700 Sq. Ft. |
| 3 BHK Apartment | 1,800 Sq. Ft. |
| 3 BHK Apartment | 1,900 Sq. Ft. |
These figures illustrate the published size range and are not a confirmed list of individual saleable units. The final available apartment sizes should be checked against the developer’s sanctioned inventory.
Sobha Aurelia 3 BHK Price
Price is another important factor when choosing an apartment in Bengaluru. Buyers generally compare the initial property cost with the apartment size, location, developer reputation, facilities and future maintenance expenses.
The overall starting price of Sobha Aurelia is indicated at ₹1.20 Crore onwards. The proposed 3 BHK apartments are indicated to start from approximately ₹1.60 Crore onwards.
The actual price may differ according to apartment size, tower, floor level, view, orientation and availability. In addition, the final payable amount may include charges that are not part of the advertised base price.
Sobha Aurelia 3 BHK Expected Price Details
| Apartment Type | Size Range | Indicative Starting Price |
|---|---|---|
| 2 BHK | 1,200 – 1,300 Sq. Ft. | ₹1.20 Cr* |
| 3 BHK | 1,600 – 1,900 Sq. Ft. | ₹1.60 Cr* |
| 4 BHK | 2,100 – 2,600 Sq. Ft. | ₹2.10 Cr* |
The above figures are indicative market information and should not be treated as a confirmed developer quotation.
What Affects the Final Apartment Price?
The price of a residential apartment is not always the same for every unit. Even within one tower, two apartments with similar sizes can have different prices.
Here are some factors that buyers should consider:
1. Apartment Size
A larger 3 BHK apartment generally costs more than a smaller unit within the same project. Therefore, buyers should compare the price per square foot along with the total apartment cost.
2. Floor Selection
Apartments on different floors may have different pricing. Higher floors may attract additional floor-rise charges, depending on the developer’s pricing policy.
3. Tower and Apartment Position
The position of the apartment within a tower can influence its value. Buyers may prefer homes with better views, less noise and suitable natural lighting.
4. Facing and Ventilation
Some buyers prefer east-facing or north-facing apartments. Others focus more on cross-ventilation, sunlight and privacy. These preferences can influence apartment selection.
5. Additional Charges
Apart from the base apartment price, buyers should check whether the cost sheet includes:
- Car parking charges, if separately applicable.
- Clubhouse or amenity charges, if applicable.
- Maintenance deposits.
- Corpus fund contributions.
- Floor-rise charges.
- GST, wherever applicable.
- Stamp duty and registration charges.
- Other applicable statutory charges.
It is always better to request a complete cost sheet instead of calculating the total purchase cost using only the starting price.
Sobha Aurelia 3 BHK Floor Plans
A floor plan helps buyers understand how the available space is divided between different rooms. It also gives an idea of how comfortably a family can use the apartment.
The Sobha Aurelia Floor Plans are expected to include 2, 3 and 4 BHK configurations. The 3 BHK option is particularly relevant for families who need three separate bedrooms along with a common living and dining area.
A good 3 BHK layout should make daily movement easy. The bedrooms should have reasonable privacy, the kitchen should be accessible from the dining area and the living room should have enough space for seating and family activities.
Expected Layout of a 3 BHK Apartment
Based on the proposed configuration, a typical 3 BHK apartment can include the following spaces:
Living Room
The living room is generally the main common area of the apartment. It is used for relaxing, watching television, entertaining visitors and spending time with family members.
A practical living room should allow enough space for a sofa set, television unit and comfortable movement. Its connection with the dining area also plays an important role in the overall layout.
Dining Area
The dining area provides a separate space for family meals. It is usually positioned near the kitchen and living room for convenient access.
Buyers should check whether the dining area can accommodate a suitable dining table without blocking the passage.
Master Bedroom
The master bedroom is generally the largest bedroom in a 3 BHK apartment. It is usually planned with an attached bathroom and space for a wardrobe and double bed.
A comfortable master bedroom should also provide privacy from the main living area.
Second Bedroom
The second bedroom can be used by children, parents or other family members. Its size should allow enough space for a bed, wardrobe and basic furniture.
Third Bedroom
The third bedroom provides additional flexibility. It can be used as a guest room, study room, home office or another bedroom, depending on the family’s needs.
Kitchen
The kitchen is one of the most frequently used spaces in a home. Buyers should check the available counter space, storage arrangements, ventilation and connection with the utility area.
Bathrooms
A 3 BHK apartment may offer multiple bathrooms, including attached and common bathrooms. The exact number and arrangement should be confirmed through the approved floor plan.
Balcony and Utility Area
Balconies provide additional outdoor space and can improve ventilation and natural lighting. A utility area is useful for washing machines, cleaning supplies and other household activities.
What Should Buyers Check in the Floor Plan?
Before selecting an apartment, do not focus only on the total square footage. Instead, review the actual room dimensions and usable space.
Check the following points:
- Whether all three bedrooms have practical dimensions.
- Whether the master bedroom includes an attached bathroom.
- Whether the living room has sufficient furniture space.
- Whether the kitchen has enough storage and working space.
- Whether balconies are accessible and properly positioned.
- Whether the dining area has comfortable movement space.
- Whether the bedrooms offer privacy.
- Whether the layout provides suitable natural light.
- Whether the apartment has a useful utility area.
The final Sobha Aurelia 3 BHK Floor Plans should be obtained from the developer. Buyers should also compare the floor plan with the sanctioned drawings before booking.
Sobha Aurelia Master Plan
The master plan explains how the complete residential development is arranged across its land parcel. It shows the proposed placement of residential towers, internal roads, open areas, common facilities and other shared infrastructure.
Sobha Aurelia is planned across approximately 25 acres at Mullur, Sarjapur Road. The development information indicates around 1,400 residential apartments and a high-rise tower structure of 2 Basement + Ground + 30 Floors.
The proposed scale provides space for residential buildings as well as common facilities. However, the exact distribution of land between towers, green spaces, roads and amenities should be checked in the approved master plan.
Main Elements of the Proposed Master Plan
Residential Towers
The project is planned as a high-rise residential community. The tower structure is proposed to be 2 Basement + Ground + 30 Floors.
The final tower count, spacing, orientation and apartment distribution should be confirmed through the approved layout.
Landscaped Open Areas
Landscaped spaces can improve the overall residential environment. They also provide places where residents can walk, relax and spend time outdoors.
Internal Roads and Movement
Internal roads help residents and visitors move around the development. Proper planning of vehicle movement and pedestrian paths is important for convenience and safety.
Clubhouse and Common Facilities
A clubhouse can serve as a shared recreational space for residents. It may include indoor activities, fitness facilities and spaces for social gatherings, depending on the final specifications.
Parking and Utility Areas
Basement parking and dedicated service areas are important parts of a high-rise residential project. Buyers should check the number of parking spaces, access arrangements and other related details.
The Sobha Aurelia Master Plan should be reviewed along with the individual apartment floor plans. This helps buyers understand the relationship between their selected apartment, tower position and common facilities.
Sobha Aurelia Amenities
Amenities are an important part of a modern residential community. They provide additional facilities for exercise, relaxation, social interaction and recreational activities.
For families, having useful facilities within the residential premises can reduce the need to travel outside for everyday leisure activities.
The proposed Sobha Aurelia Amenities are expected to include recreational, fitness, sports and community facilities. Project information also refers to a proposed clubhouse of approximately 25,000 sq. ft.
Expected Lifestyle and Recreational Facilities
1. Clubhouse
A clubhouse can provide indoor recreational spaces where residents can meet, participate in activities and spend time with their neighbours.
It can also serve as a venue for small community gatherings and celebrations.
2. Swimming Pool
A swimming pool provides residents with an additional fitness and leisure facility. It can be useful for adults as well as children, subject to the available pool sections and safety arrangements.
3. Gymnasium
A gymnasium allows residents to exercise without travelling to an external fitness centre. Buyers should check the equipment, available workout space and operating arrangements.
4. Yoga and Wellness Area
A yoga or wellness space can provide a peaceful environment for stretching, meditation and other fitness activities.
5. Indoor Games
Indoor games facilities can provide entertainment for residents of different age groups. Depending on the final specifications, these areas may support games and recreational activities.
6. Children’s Play Area
A dedicated play area can give children a safe place to enjoy outdoor activities. Parents should check the location, equipment and safety arrangements.
7. Jogging and Walking Track
A jogging or walking track can encourage residents to maintain a regular fitness routine.
It is also useful for people who prefer morning or evening walks within their residential community.
8. Outdoor Sports Facilities
Outdoor sports areas provide opportunities for physical activities and recreational games. The final sports facilities should be checked against the official amenities list.
9. Multipurpose Lawn
A multipurpose lawn can be useful for outdoor gatherings, family functions and community events.
10. Indoor Activity Spaces
Dedicated activity rooms can support hobbies, games and other recreational activities.
Why Amenities Matter for 3 BHK Buyers
Families buying a 3 BHK apartment often consider more than the size of their individual home. They also look at the facilities available within the residential community.
For example, parents may prefer a project with a children’s play area, while working professionals may value a gymnasium and walking track.
Similarly, senior family members may appreciate landscaped spaces and places to sit outdoors.
However, buyers should not select a project only because it advertises a long list of amenities. It is more important to check which facilities are included in the approved plans, how they will be maintained and whether residents will have reasonable access to them.
Sobha Aurelia Location
Location is one of the major factors that influence the long-term usefulness of a residential property. A well-located apartment can make everyday travel easier and provide convenient access to employment centres, schools, hospitals and shopping destinations.
Sobha Aurelia is located at Mullur, off Sarjapur Road, East Bengaluru. This part of the city connects several established residential neighbourhoods with important IT and commercial areas.
Sarjapur Road has developed into a popular residential corridor because of its proximity to technology parks, educational institutions, healthcare facilities and retail destinations.
For working professionals, the location may be useful because it provides access to different employment hubs in East and Southeast Bengaluru.
Connectivity from Mullur, Sarjapur Road
The proposed location provides road connectivity towards several important parts of Bengaluru.
Sarjapur Main Road
Sarjapur Main Road is an important road corridor in this part of Bengaluru. It connects residential areas with schools, hospitals, shopping destinations and employment locations.
Residents can use this route for everyday travel towards Sarjapur and neighbouring areas.
Outer Ring Road
The Outer Ring Road is an important employment corridor with several technology companies and business parks.
For professionals working in the ORR region, connectivity towards this corridor may be a useful location advantage. Actual travel time will depend on the destination and traffic conditions.
Whitefield
Whitefield is one of Bengaluru’s major IT and commercial destinations. It has technology parks, offices, shopping centres, restaurants and residential communities.
The Sarjapur Road corridor provides road connections towards Whitefield, although peak-hour travel can take longer.
Electronic City
Electronic City is another major employment destination in Bengaluru. It houses several technology companies and business establishments.
Connectivity towards Hosur Road and Electronic City may be relevant for professionals working in this region.
Varthur
Varthur is an established residential locality in East Bengaluru. It connects with Whitefield and other important neighbourhoods.
Its surrounding residential and commercial development adds to the area’s daily convenience.
Nearby Social Infrastructure
Apart from workplace connectivity, families also need access to schools, hospitals, supermarkets and other everyday services.
The wider Sarjapur and East Bengaluru region has a growing network of educational institutions, healthcare centres and retail destinations.
Before selecting an apartment, buyers should identify the facilities they are likely to use regularly and check their actual road distance from the project site.
Sobha Aurelia Sarjapur Road: Why This Location Matters
Sarjapur Road has become one of the important residential destinations in Bengaluru. Its development is supported by the presence of IT employment centres, educational institutions, healthcare facilities and established residential neighbourhoods.
Several homebuyers prefer this corridor because it offers access to different parts of East and Southeast Bengaluru.
However, the location also experiences traffic congestion during busy hours. Therefore, buyers should consider their regular workplace, school routes and daily travel requirements before choosing a property.
Employment Opportunities Around Sarjapur Road
The broader East Bengaluru region is home to multiple IT and commercial employment centres.
Professionals working in Whitefield, Bellandur, Marathahalli, Electronic City and the Outer Ring Road corridor may find the location relevant.
Nevertheless, the actual commuting experience depends on the office address, road conditions and travel time.
Educational Facilities
Families with school-going children generally prefer residential locations with educational institutions nearby.
The wider Sarjapur Road region has several schools offering different education boards and academic programmes.
Before purchasing a home, parents should check the distance, school transport arrangements, admission requirements and daily travel time.
Healthcare Facilities
Access to healthcare is another important consideration, especially for families with children and senior citizens.
The surrounding East Bengaluru region has hospitals, clinics, diagnostic centres and other healthcare facilities.
Buyers should check the nearest emergency healthcare options and the routes available from the project.
Shopping and Entertainment
Residents of the Sarjapur Road region can access supermarkets, shopping centres, restaurants, cafes and entertainment destinations across East Bengaluru.
These facilities can make everyday shopping and weekend activities more convenient.
About Sobha Limited
Sobha Limited is an established real estate developer in India. The company was founded by P.N.C. Menon in 1995 and has developed residential and commercial properties in several Indian cities.
The company is known for its focus on construction quality, engineering, design and project execution.
Sobha follows an approach that involves several important construction and development activities under its business operations. Its residential developments include apartments, villas and other housing formats.
For homebuyers, the developer’s background is one of the factors worth evaluating before purchasing a property.
However, a developer’s reputation should not replace project-level due diligence. Buyers should separately review the approved plans, construction specifications, RERA registration, payment schedule and agreement terms for Sobha Aurelia.
Why Consider Sobha Aurelia 3 BHK Apartments?
A 3 BHK apartment can be a practical choice for families who need more space than a standard 2 BHK home.
Sobha Aurelia offers a proposed 3 BHK size range of 1,600 to 1,900 sq. ft. in super built-up area. This may suit buyers who want additional bedroom space and a more flexible home arrangement.
Here are some reasons why the project may be worth evaluating.
1. Multiple Apartment Configurations
The project is planned with 2, 3 and 4 BHK options. Buyers can compare different apartment types within the same residential community.
2. Large Proposed Land Parcel
The development is planned across approximately 25 acres. This provides a sizeable site for residential towers and common facilities.
3. East Bengaluru Address
Mullur’s location near Sarjapur Road provides access towards different employment and residential destinations in East Bengaluru.
4. High-Rise Residential Development
The proposed 2B+G+30-floor structure gives the project a high-rise residential format.
5. Lifestyle Facilities
The planned clubhouse and recreational facilities may offer residents additional options for fitness and leisure.
6. Three-Bedroom Layout
The 3 BHK configuration provides additional flexibility for families, especially those who need a separate study or guest room.
7. Long-Term Residential Planning
The proposed December 2032 possession timeline may suit buyers planning their housing requirements several years in advance. However, buyers should consider their personal financial commitments and expected move-in date before investing.
Sobha Aurelia 3 BHK vs 2 BHK vs 4 BHK
Choosing the right apartment configuration depends on the number of family members, available budget and future requirements.
A 2 BHK apartment may be sufficient for a couple or a small family. On the other hand, a 3 BHK apartment offers an additional bedroom that can be used for children, guests or work.
A 4 BHK apartment provides more space and may be suitable for larger families who need separate rooms for different household members.
Apartment Configuration Comparison
| Comparison | 2 BHK | 3 BHK | 4 BHK |
|---|---|---|---|
| Proposed Size | 1,200 – 1,300 Sq. Ft. | 1,600 – 1,900 Sq. Ft. | 2,100 – 2,600 Sq. Ft. |
| Starting Price | ₹1.20 Cr* | ₹1.60 Cr* | ₹2.10 Cr* |
| Bedrooms | 2 | 3 | 4 |
| Suitable For | Couples and small families | Medium and growing families | Larger families |
| Space Requirement | Moderate | Higher | Maximum |
| Maintenance Needs | Comparatively lower | Moderate | Comparatively higher |
The above comparison is indicative. The actual apartment dimensions, specifications and final prices should be verified before making a purchase.
Is a 3 BHK Better Than a 2 BHK?
A 3 BHK apartment may be more useful for families that need an additional room.
For instance, a couple with two children may prefer three bedrooms so that each family member has sufficient privacy.
Similarly, people who work from home may use the third bedroom as a dedicated office.
However, a 2 BHK apartment may be a more sensible option for buyers with a limited budget or smaller space requirements.
When Should You Choose a 4 BHK?
A 4 BHK apartment may be suitable for larger households or buyers who want more space for guests, home offices and separate family activities.
However, the higher purchase price and maintenance expenses should be considered.
Therefore, buyers should choose an apartment according to actual requirements instead of purchasing a larger home simply because it is available.
Important Things to Check Before Booking Sobha Aurelia
Purchasing an apartment is a major financial commitment. Therefore, buyers should review the project documents carefully before paying any booking amount.
Although a pre-launch offer may appear attractive, it is important to understand the legal and financial details.
1. Verify Karnataka RERA Registration
Check the project’s registration details on the official Karnataka RERA portal.
The project information currently needs independent verification regarding its registration status. Do not assume that a project is approved simply because an advertisement or property listing describes it as such.
Review the registration certificate and approved project details before proceeding.
2. Check the Approved Floor Plan
Ask the developer for the sanctioned 3 BHK floor plan.
Compare the carpet area, super built-up area, room dimensions, balconies and other apartment specifications.
3. Request the Latest Cost Sheet
A starting price does not always represent the complete purchase cost.
Ask for a detailed cost sheet that lists all applicable charges, taxes, deposits and payment conditions.
4. Review the Construction Specifications
Check the materials, fittings, electrical provisions, flooring, doors, windows, kitchen specifications and bathroom fittings.
The agreement and official specifications should clearly mention the facilities and materials included with the apartment.
5. Understand the Payment Schedule
Review the payment milestones and understand when each instalment becomes payable.
Also, check the refund conditions, cancellation policy and other booking terms.
6. Visit the Project Location
A site visit can help you understand the surrounding development, approach roads and neighbourhood conditions.
It also allows you to evaluate the actual location instead of depending entirely on online photographs or promotional material.
7. Review the Possession Timeline
The proposed possession timeline is December 2032.
Buyers should check the completion date and possession commitments mentioned in the registered project documents and sale agreement.
Is Sobha Aurelia a Suitable Choice for End Users?
For end users, the usefulness of a residential property depends on how well it supports their everyday lifestyle.
A spacious 3 BHK apartment may be suitable for families that need three separate bedrooms and a comfortable common living area.
The proposed Mullur location can also be considered by buyers who regularly travel towards Sarjapur Road and other East Bengaluru employment areas.
However, the suitability of the project will depend on several practical factors.
First, buyers should check whether their workplace is reasonably accessible from the location. Second, they should compare the available 3 BHK layouts to understand the actual usable space.
They should also consider the expected possession date. Since the proposed timeline extends to December 2032, this development may not be suitable for buyers who need an immediate residential solution.
Furthermore, buyers should calculate the complete purchase cost and future maintenance expenses before finalising their decision.
Is Sobha Aurelia Worth Considering for Long-Term Investment?
Some buyers consider residential property for future capital appreciation or rental income. In this regard, the location, developer, project pricing, connectivity and surrounding infrastructure can influence demand.
Sarjapur Road has attracted residential interest because of its connection to employment hubs and social infrastructure in East Bengaluru.
However, property appreciation is never guaranteed. It depends on market conditions, new residential supply, infrastructure development, employment growth and buyer demand.
For Sobha Aurelia, the proposed possession timeline of December 2032 means investors should consider the holding period carefully.
They should also compare the project’s final price with other residential developments in the surrounding area.
Before investing, check the following:
- Current market prices of comparable 3 BHK apartments.
- Rental demand in the surrounding neighbourhood.
- Distance from the actual workplace destinations.
- Upcoming infrastructure projects and their confirmed timelines.
- Total acquisition cost, including applicable charges.
- Construction progress and project registration.
- Resale conditions and expected holding period.
A long-term investment decision should be based on verified information rather than only on expected future appreciation.
Conclusion: Should You Consider Sobha Aurelia 3 BHK?
Sobha Aurelia is a proposed premium residential development by Sobha Limited at Mullur, Sarjapur Road, East Bengaluru. Planned across approximately 25 acres, the project is expected to offer 2, 3 and 4 BHK apartments with a proposed total of around 1,400 homes.
The 3 BHK configuration is particularly relevant for families who need three bedrooms, a comfortable living area and additional flexibility for everyday activities. Its indicative size range of 1,600 to 1,900 sq. ft. may appeal to buyers looking for a relatively spacious apartment.
The indicative starting price for a 3 BHK home is around ₹1.60 Crore onwards. However, the final price will depend on the apartment size, floor, tower, selected unit and applicable additional charges.
The project’s location near Sarjapur Road provides connectivity towards Whitefield, Electronic City and the Outer Ring Road employment corridor. Its proposed amenities and large residential layout may also appeal to families looking for a community-based lifestyle.
At the same time, buyers should carefully check the approved floor plans, final specifications, complete price sheet, Karnataka RERA registration and possession commitments before making a decision.
Overall, Sobha Aurelia 3 BHK apartments may be worth evaluating for homebuyers planning a future residence in East Bengaluru, particularly those who prefer a larger three-bedroom home in the Sarjapur Road region.
Frequently Asked Questions About Sobha Aurelia 3 BHK
1. What is the size of a 3 BHK apartment in Sobha Aurelia?
The proposed 3 BHK apartments are indicated to have a super built-up area ranging from 1,600 to 1,900 sq. ft. Buyers should confirm the exact available sizes and carpet area through the developer’s latest floor plans.
2. What is the expected starting price of Sobha Aurelia 3 BHK?
The indicative starting price of a 3 BHK apartment is approximately ₹1.60 Crore onwards. The final price depends on the selected apartment, tower, floor and applicable additional charges.
3. How many bedrooms are available in the 3 BHK configuration?
The 3 BHK configuration includes three bedrooms. The third bedroom can be used as a children’s room, guest bedroom, study or home office, depending on the family’s requirements.
4. Does the 3 BHK apartment have a separate utility area?
The exact utility area arrangement should be confirmed through the approved apartment floor plan. Buyers should check the kitchen and utility layout before selecting a particular unit.
5. What is the difference between carpet area and super built-up area?
Carpet area refers to the usable area inside the apartment, while super built-up area includes the carpet area, internal walls and a proportionate share of common areas. Buyers should compare both measurements when evaluating different apartments.
6. Is Sobha Aurelia suitable for families with children?
The proposed 3 BHK configuration may suit families with children because it offers three separate bedrooms. The planned recreational facilities and residential community layout may also be useful for family living.
7. What is the proposed possession date of Sobha Aurelia?
The proposed possession timeline is December 2032. Buyers should verify the committed possession date through the registered project documents and sale agreement.
8. Can buyers select a particular floor in Sobha Aurelia?
Floor selection will depend on the available inventory and the developer’s booking terms. Buyers should ask for the latest tower-wise availability and check whether additional floor-rise charges apply.
9. Is the advertised starting price the final amount payable?
No. The advertised starting price may represent only the base apartment price. Buyers should check the complete cost sheet for applicable taxes, registration, stamp duty, parking and other charges.
10. What documents should I ask for before booking a 3 BHK apartment?
Buyers should request the Karnataka RERA registration certificate, sanctioned building plans, title and land-related documents, apartment floor plan, specifications, complete cost sheet, payment schedule and draft sale agreement. The documents should be reviewed before making a financial commitment.