
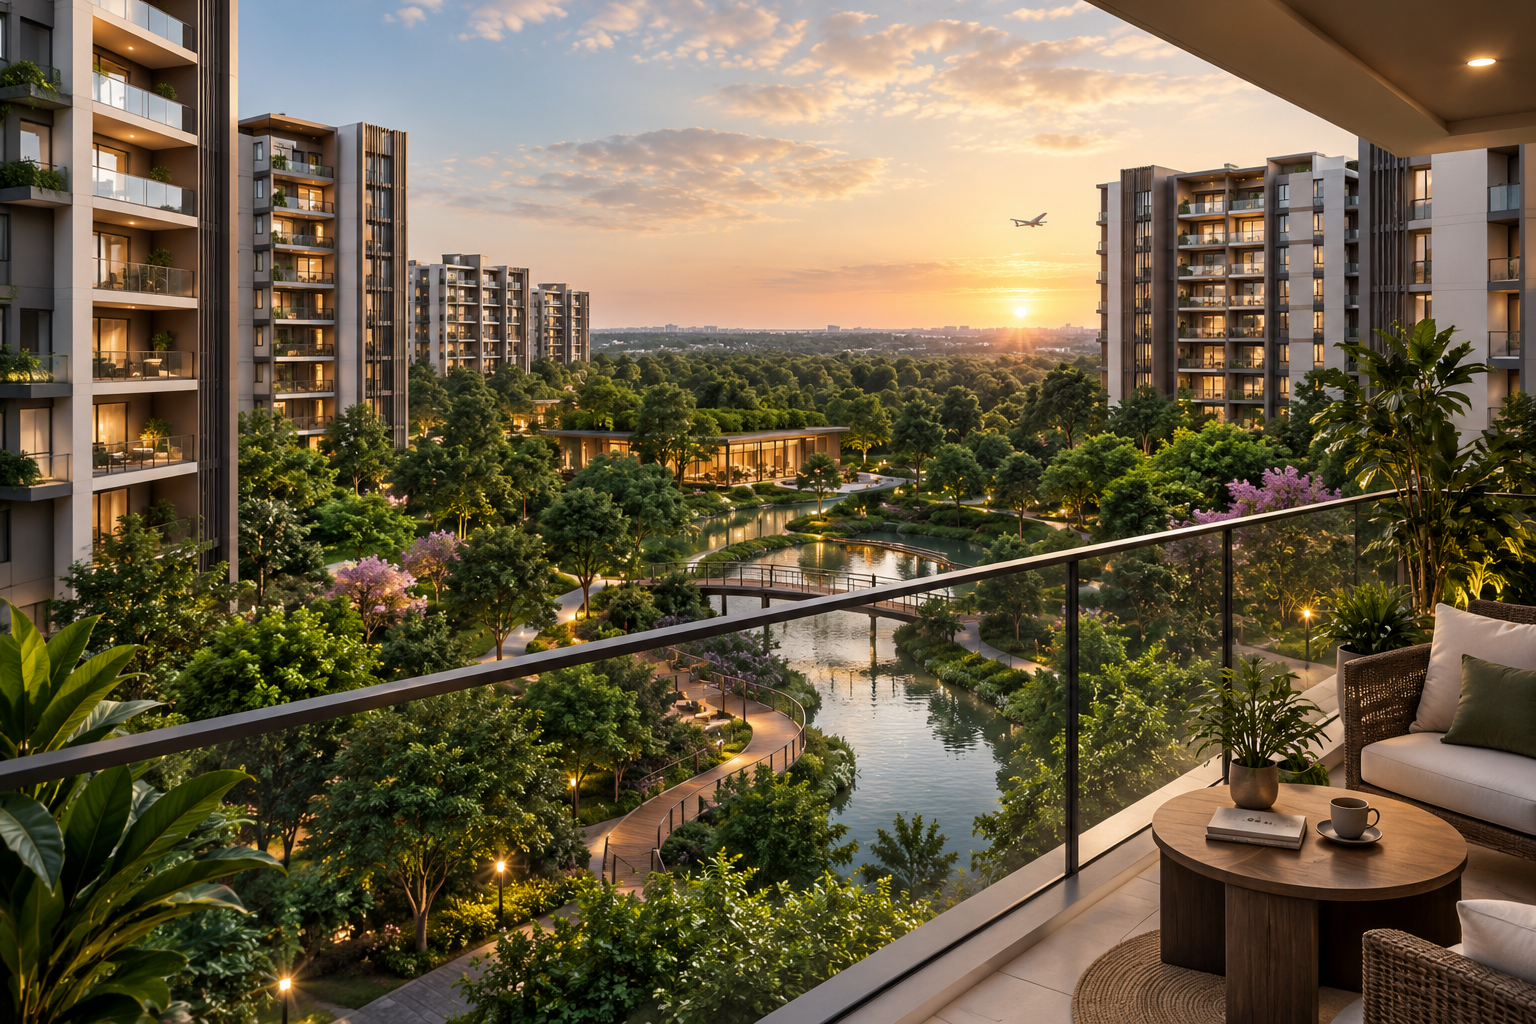
Embassy South Reserve is a new residential apartment project in Tarahunise, North of Yelahanka, North Bengaluru. It is being developed by Embassy Group and is part of a larger 85-acre development called Embassy Origins. The project is RERA-approved and offers 855 apartments ranging from Studio to 3.5 BHK configurations across approximately 1.5 million square feet of saleable area.
That is the short version. But the question worth answering is why this particular project stands out in a market crowded with premium options. The answer sits in a combination of location logic, design thinking, and the scale of the surrounding masterplan.
Where Exactly Is Embassy South Reserve?
The address is Tarahunise, on the northern edge of Yelahanka. This places it on the airport side of North Bengaluru, roughly 20 minutes from Kempegowda International Airport.
For anyone who travels frequently or works along the airport corridor, that connectivity changes daily life. You are not fighting through the city center to catch a flight. You are not budgeting two hours for what should be a thirty-minute drive.
But airport proximity alone does not make a location premium. What matters is the wider context. North Bengaluru has evolved from a peripheral growth corridor into a serious residential market. The airport brought jobs and infrastructure. The aerospace park and business parks followed. Yelahanka itself is not a new suburb waiting for basic amenities—it has established schools, hospitals, and retail that residents depend on daily.
Tarahunise sits at the intersection of that established fabric and the newer airport-driven growth. It is not raw land in the middle of nowhere. It is also not so built-up that green space is a memory.
The Embassy Origins Context: 85 Acres and What It Means
Embassy South Reserve does not stand alone. It is one half of the first phase of Embassy Origins, an approximately 85-acre residential development.
The other half is Embassy Riverine, a villa project with 217 units across 4, 4.5, and 5 BHK configurations, occupying about 1.1 million square feet of saleable area.
Together, Embassy South Reserve and Embassy Riverine have a combined gross development value of approximately ₹4,500 crore. Embassy Developments is investing around ₹2,000 crore in this first phase.
Why does this matter to an apartment buyer?
Scale affects quality in ways that are easy to underestimate. A standalone tower has to fit all its infrastructure—roads, drainage, landscaping, common areas—into whatever land it has. A masterplanned community with an 85-acre footprint can distribute those systems properly. The landscape is not an afterthought squeezed into leftover corners. It is part of the design from the beginning.
The villa component also matters. When Embassy South Reserve residents share roads, landscaping, and entry infrastructure with a villa community, the maintenance standard tends to reflect the expectations of both buyer groups. This is not a guarantee, but it is a reasonable pattern to observe.
To be clear: the 85-acre figure, the 4,000 trees, and the ₹4,500 crore GDV belong to Embassy Origins as a whole. They are not exclusive to Embassy South Reserve. Understanding that distinction matters when you evaluate what you are actually buying into.
Embassy Riverine: The Villa Neighbour
The relationship between Embassy South Reserve and its villa counterpart is worth examining for a moment.
Embassy Riverine offers larger homes—4, 4.5, and 5 BHK villas—across more than 1.1 million square feet. The buyers for villas tend to be different from apartment buyers: often larger families, sometimes second-home owners, frequently people with longer investment horizons.
Having both formats within the same masterplan creates a more varied community than a pure apartment project would. It also suggests that the infrastructure was designed to serve multiple residential types, not optimized for just one.
If you are comparing options in North Bengaluru, looking at Embassy Riverine alongside South Reserve can help you understand the full character of the first phase. Some buyers will prefer the apartment format for its lower maintenance burden and amenity access. Others will want the space a villa provides. Both exist within the same development framework.
The Natural Intelligence Design Philosophy
Embassy Origins is built around a design approach the developer calls “Natural Intelligence”. This is not a marketing phrase that exists in isolation. It describes a specific set of decisions about how the project relates to its site.
The core idea is straightforward: work with the land’s existing features rather than engineering them away. That principle shows up most clearly in three areas—the tree canopy, the riparian corridor, and the landscape architecture.
Approximately 4,000 Trees Across 100–120 Species
The landscape plan for Embassy Origins includes around 4,000 trees spanning 100 to 120 species. These are not decorative plantings added at the end of construction. The existing landscape forms a continuous green spine through the masterplan, and mature tree cover is retained where possible.
For residents, the practical effect is a cooler microclimate. Trees reduce ambient temperatures. They also create visual variety and seasonal change that a lawn-and-pavement approach cannot replicate. A hundred species means the landscape does not look the same in every direction or every month.
The Central Riparian Corridor
The central riparian corridor is perhaps the most distinctive element of the design. It follows the site’s natural water systems and contours rather than redirecting them.
Riparian corridors are the zones where land meets water. They support biodiversity in ways that manicured gardens do not. They also function as natural drainage systems, managing stormwater without relying entirely on engineered solutions.
For residents, this means the landscape includes a living system rather than a static one. The corridor changes with the seasons. It attracts birds and insects. It creates a physical separation between different parts of the development that feels natural rather than imposed.
This is not a common feature in apartment projects. Most developments flatten the site and rebuild from scratch. Working with existing water systems requires more planning and restraint.
Bhumiputra Architecture and the Landscape Design
The landscape for Embassy Origins is designed by Bhumiputra Architecture, a Bengaluru-based firm led by Principal Architect Alok Shetty.
Bhumiputra’s involvement signals a landscape-first approach. The firm’s work on this project centers on integrating the natural systems described above into the residential experience. The tree canopy, the riparian corridor, and the overall green spine are not separate features added to the project. They are the framework around which the project is organized.
For buyers, this matters because landscape design is often the first thing to be value-engineered when budgets tighten. A firm of this profile being attached to the project at the masterplan level suggests the green infrastructure is structural, not cosmetic.
The Apartments: Studio to 3.5 BHK
Embassy South Reserve offers 855 apartments across Studio to 3.5 BHK configurations. The total saleable area for the project is approximately 1.5 million square feet.
This range is broader than many premium projects offer. Studios and smaller formats suit single professionals or couples who want a foothold in the North Bengaluru market without committing to a larger home. The larger configurations serve families who need space and are willing to pay for it.
The presence of Studio units in a project otherwise positioned at the premium end of the market is worth noting. It means the development is not targeting a single buyer profile. There is room for different life stages within the same community.
For specific unit sizes, pricing, and floor plans, you would need to consult the developer directly. Those details are not part of the public project information and should not be assumed.
Why the Location Works for North Bengaluru Buyers
North Bengaluru’s appeal has shifted over the past decade. It used to be a place you moved to because you worked at the airport or could not afford the south. Now it is a place people choose.
The airport corridor has become an employment hub in its own right. Aerospace companies, logistics firms, and business parks have established operations nearby. For professionals in these sectors, Tarahunise and the surrounding areas offer a commute that does not require crossing the entire city.
Yelahanka provides the social infrastructure that makes daily life workable. Schools, healthcare, and retail are not aspirational—they exist. The area has been a settled community for years, not a speculative outpost.
What Tarahunise adds is proximity to the newer growth without being embedded in it. You are close to the airport and the business corridor, but the immediate surroundings retain a more residential character than some of the fully commercialized pockets further south.
If you want to understand how Embassy Origins fits into the broader North Bengaluru market, the Embassy Origins development page provides the context for how this project relates to the larger township plan.
The Developer: Embassy Group
Embassy Group is one of Bengaluru’s established developers, with a history that includes commercial projects like Embassy Manyata Business Park and Embassy Tech Village, as well as residential and township developments.
For buyers, developer track record matters in two distinct ways.
First, there is delivery risk. A developer with a long history of completed projects has demonstrated the capacity to finish what it starts. This does not eliminate risk, but it provides a reference point. Embassy has delivered over 100 million square feet across various asset classes in India.
Second, there is post-handover management. How a community is maintained after residents move in affects everything from daily quality of life to long-term property condition. Embassy has its own operational teams and manages many of its legacy assets. For a project of this scale, where shared infrastructure is a significant part of the value proposition, that continuity matters.
The company has stated that Bengaluru is expected to account for a substantial portion of its business in the coming years, and North Bengaluru specifically is a strategic focus area.
RERA Status and What It Means
Embassy South Reserve is RERA-approved. This is a regulatory fact, not a marketing claim.
RERA registration means the developer has filed project details with the Karnataka Real Estate Regulatory Authority, including approved plans, timelines, and land title disclosures. It also means the project is subject to RERA’s compliance framework, including escrow requirements for customer payments and penalties for delays.
For buyers, the first step in due diligence should be verifying the RERA registration directly on the Karnataka RERA portal. Do not rely on a number from a marketing brochure or aggregator site. Search by the promoter name and cross-check the details against what you have been told.
The RERA registration number for Embassy South Reserve is PRM/KA/RERA/1251/309/PR/090926/008925, according to publicly available information. Verify this independently before making any commitment.
RERA status does not guarantee a project will be completed on time or to specification. It provides a framework for accountability if things go wrong. That is a meaningful distinction.
Who Embassy South Reserve May Suit
Every project fits some buyers better than others. Based on the location, configuration range, and design approach, Embassy South Reserve seems relevant for:
Airport corridor professionals. If you work at or near Kempegowda International Airport, or in the aerospace and logistics clusters nearby, the 20-minute connectivity changes your daily life. You are not spending hours in traffic.
Frequent flyers. For people who travel regularly for work or personal reasons, proximity to the airport is not a luxury—it is a practical necessity. Living 20 minutes away means early morning flights do not require leaving home at 3 AM.
Buyers who value green space. The tree canopy and riparian corridor are central to the design, not peripheral. If you want a landscape that feels alive rather than decorative, this project is designed around that principle.
Families seeking a North Bengaluru base. The Studio to 3.5 BHK range means different family sizes can find appropriate configurations. Yelahanka’s established social infrastructure supports daily life.
Long-term holders. The Embassy Origins masterplan is being built in phases over several years. Buyers who enter early and can wait for the community to mature may find the value proposition stronger than those who need immediate occupancy.
Who Should Look Elsewhere
Honesty matters more than salesmanship here.
If you need a ready-to-move home, Embassy South Reserve is not for you. The project is under development.
If your daily life is anchored in South Bengaluru, the commute north would be a significant burden. The airport corridor is a different city from Koramangala or Jayanagar, and pretending otherwise does not help anyone.
If you are uncomfortable with construction timelines that extend over multiple years, a project of this scale may not suit your risk profile. Larger developments take longer to complete.
If you want a compact, low-maintenance home in a dense urban setting, a 85-acre township with extensive landscaping may feel like more than you need.
Buyer Due Diligence: What to Check
Before committing to any apartment purchase, especially in a large under-construction project, a few steps are non-negotiable.
Verify RERA. Go to the Karnataka RERA website and search for the project by name or promoter. Read the registered details. Check the declared completion date and the approved plans. If anything differs from what you have been told, ask why.
Visit the site. Marketing materials and reality are not always identical. Walk the land. See how far the project is from the main road. Understand what is built and what is still planned.
Ask about the construction timeline. Embassy Origins is being built in phases. Understand which phase Embassy South Reserve belongs to and what the expected completion window is. Do not rely on verbal assurances—ask for documentation.
Understand the cost structure. The headline price is rarely the final price. Ask about GST, stamp duty, registration, parking charges, club membership, maintenance deposits, and any other fees. Get the full breakdown in writing before you commit.
Check the developer’s entity. Embassy Group operates through multiple entities. Confirm which entity is the developer of record for Embassy South Reserve and that its track record aligns with your expectations.
Talk to existing residents. If you can, speak with people who live in Embassy’s completed projects in Bengaluru. Ask about build quality, maintenance responsiveness, and whether the delivered product matched the promises.
Frequently Asked Questions
Where is Embassy South Reserve located?
Embassy South Reserve is located in Tarahunise, North of Yelahanka, in North Bengaluru. It is approximately 20 minutes from Kempegowda International Airport.
What configurations are available at Embassy South Reserve?
The project offers Studio to 3.5 BHK apartments across 855 units.
How many apartments are in Embassy South Reserve?
Embassy South Reserve comprises 855 apartments.
What is the total saleable area of Embassy South Reserve?
The project spans approximately 1.5 million square feet of saleable area.
What is Embassy Origins?
Embassy Origins is an approximately 85-acre residential development in North Bengaluru. Its first phase includes Embassy South Reserve (apartments) and Embassy Riverine (villas). The 85-acre figure and related design details belong to Embassy Origins as a whole, not exclusively to Embassy South Reserve.
What is Embassy Riverine?
Embassy Riverine is the villa component of Embassy Origins Phase 1. It offers 217 villas in 4, 4.5, and 5 BHK configurations across approximately 1.1 million square feet of saleable area. It sits alongside Embassy South Reserve within the same masterplan.
What is “Natural Intelligence” in the context of this project?
Natural Intelligence is the design philosophy behind Embassy Origins. It emphasizes working with the site’s natural features—existing trees, water systems, and contours—rather than engineering them away. This shows up in the tree canopy, the central riparian corridor, and the landscape architecture.
Who designed the landscape for Embassy Origins?
The landscape is designed by Bhumiputra Architecture, a Bengaluru-based firm led by Principal Architect Alok Shetty.
How many trees are in Embassy Origins?
The masterplan integrates approximately 4,000 trees across 100–120 species. This is a feature of the wider Embassy Origins development, not exclusively Embassy South Reserve.
What is the central riparian corridor?
It is a landscape feature that follows the site’s natural water systems and contours. It supports biodiversity, contributes to a cooler microclimate, and creates a connection between homes and the natural environment.
Who is the developer of Embassy South Reserve?
Embassy Group is the developer. Embassy Group is a Bengaluru-based developer with a portfolio that includes commercial, residential, and township projects.
Is Embassy South Reserve RERA-approved?
Yes, Embassy South Reserve is RERA-approved. The project-level registration falls under the Karnataka Real Estate Regulatory Authority. Buyers should verify the registration independently on the official RERA portal.
What is the combined GDV of Embassy Origins Phase 1?
Embassy South Reserve and Embassy Riverine together have a combined gross development value of approximately ₹4,500 crore. This is a combined figure for both projects, not for South Reserve alone.
Related Reading
If you want to understand the villa component of Embassy Origins, the Embassy Riverine project page provides details on configurations, scale, and positioning within the masterplan.
For a broader view of how Embassy Origins fits into North Bengaluru’s development landscape, the Embassy Origins overview covers the township’s design approach, scale, and phase structure.
Conclusion
Embassy South Reserve earns its premium positioning through a combination of factors that are specific and verifiable. The location on the airport side of North Bengaluru reduces travel friction for a significant segment of buyers. The connection to the 85-acre Embassy Origins masterplan provides landscape infrastructure—the tree canopy and riparian corridor—that standalone projects cannot replicate. The Studio to 3.5 BHK range means the project serves multiple buyer profiles rather than a single narrow segment.
None of this guarantees a particular outcome. Real estate involves risk, and large under-construction projects carry execution timelines that buyers must be comfortable with.
What the project does offer is a clear proposition: a RERA-approved development within a masterplanned community, designed around natural systems, in a location that works for people whose lives are oriented toward the airport corridor and North Bengaluru. For buyers in that category, it is worth serious consideration. For others, the location and scale may be a poor fit. Knowing which group you belong to is the first step in any property decision.