
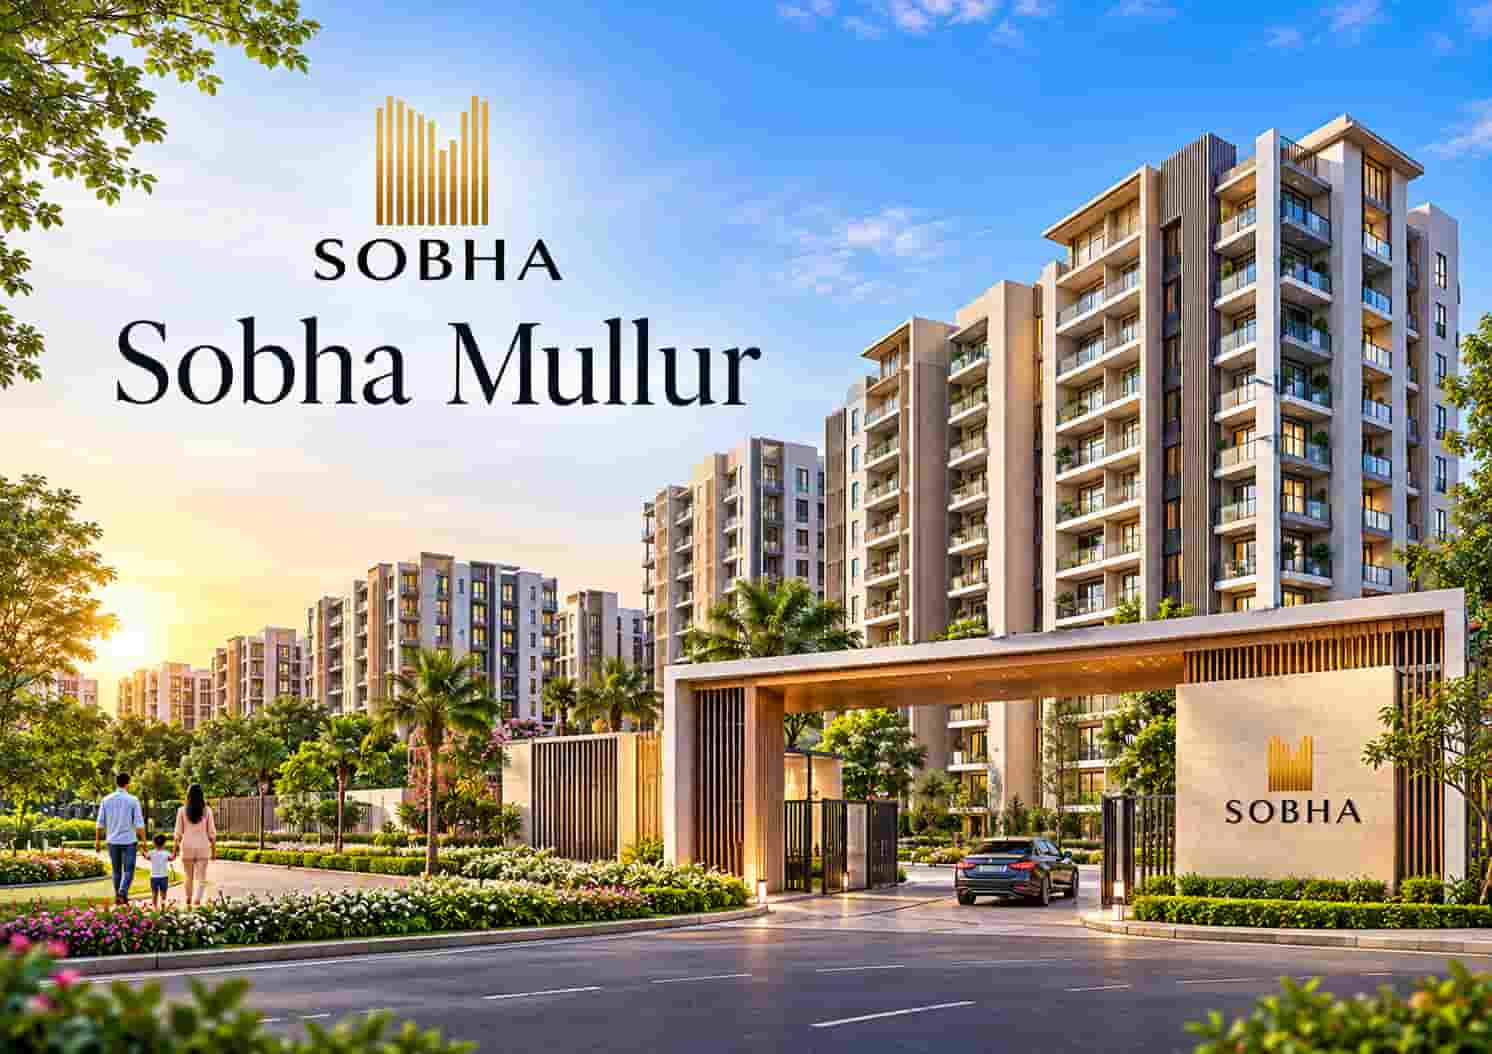
Buying a home in Bangalore is a big decision. The city has many new launches, but only a few come from a developer with a strong name and a record of finished projects. Sobha Mullur is one such launch. It brings the SOBHA brand to Sarjapur Road, one of the fastest growing residential belts in the city.
This guide covers everything a buyer needs to know. It explains the location, the master plan, the floor plans, the amenities, the price and the investment value. The language is simple, so you can read it once and understand the full picture.
Sobha Mullur Apartments at a Glance
Sobha Mullur Apartments are a new launch of luxury residences on Sarjapur Road, opposite the Wipro Office in Kodathi, Bangalore. The project is built by SOBHA Limited and spreads across 24 acres. It plans 2,285 units across 11 wings.
Here are the main details in one place.
| Detail | Information |
|---|---|
| Project Name | Sobha Mullur |
| Developer | SOBHA Limited |
| Location | Sarjapur Road, opposite Wipro Office, Kodathi, Bangalore |
| Type | Luxury residential apartments |
| Status | New launch |
| Land Area | 24 acres |
| Total Units | 2,285 |
| Wings | 11 |
| Building Height | 2 basements, ground and 32 floors |
| Configurations | 1, 2, 3 and 4 BHK |
| Size Range | 750 to 2,400 sq.ft. |
| RERA | Approved |
| Possession | December 2030 |
| Starting Price | ₹1.275 Cr onwards (some sources list ₹1.25 Cr*) |
The numbers show a large township style community. With 24 acres of land and 11 wings, the project can offer open spaces, wide roads and a full set of lifestyle features. At the same time, the high rise towers make good use of land and keep the skyline modern.
About the Developer, SOBHA Limited
A home is only as good as the builder behind it. SOBHA Limited has been active in the real estate market for decades. The company is known for quality finishing, timely planning and a clear focus on design. Many buyers trust the brand because it controls much of its own work. It handles design, construction, interiors and material production within its own system. This approach is called backward integration, and it helps the company keep better control over quality.
Because of this, SOBHA apartments often receive praise for their finishing. Walls are smooth. Joinery looks neat. Common areas feel well kept. For a buyer who wants a branded home, these small details matter a lot.
Moreover, Sobha has delivered projects in Bangalore and in other major cities. This long track record gives confidence to families who want to invest their savings in an under construction home.
Sobha Mullur Location and Why It Works
Location decides daily comfort and long term value. Sobha Mullur Location sits on Sarjapur Road, opposite the Wipro Office in Kodathi. This stretch has changed a lot over the last decade. What was once a quiet road is now a busy corridor with offices, schools, hospitals, malls and many residential projects.
Close to Major Employment Hubs
Sarjapur Road connects to several job centres. The Wipro campus is right across from the project. Other business hubs on the Outer Ring Road, such as Bellandur, Marathahalli and Sarjapur itself, are reachable by road. Many working professionals choose this area because the commute to these zones is far shorter than from the outer parts of the city.
Good Road and Rail Links
Sarjapur Road links to Outer Ring Road, Hosur Road and the Silk Board junction through different routes. Carmelaram railway station is also in this general region. Additionally, the city has plans for better transport links in the southeast. Buyers should check the latest status of these projects, because timelines can change.
Social Infrastructure Around Kodathi
The area has grown with homes, so daily needs are easy to meet. Schools, colleges, clinics, large hospitals, supermarkets and restaurants are found within a short drive. Many reputed educational institutions operate along Sarjapur Road. Families with school going children usually like this part of the city.
Distances and travel times vary with traffic. Therefore, it is wise to visit the site at peak hours and judge the commute yourself.
Why Kodathi Is Becoming a Strong Address
Kodathi has moved from a village on the edge to a planned residential pocket. Several reasons support this change.
First, land availability is better here than in the older parts of Bangalore. This allows large projects like Sobha Mullur, which spreads over 24 acres.
Second, the area sits close to IT parks and corporate offices. Hence, demand from salaried buyers remains steady.
Third, the road network keeps getting better. New flyovers and wider lanes are helping the corridor handle more vehicles.
Finally, many reputed developers have launched projects nearby. A strong cluster of good developments usually pushes up infrastructure, retail and services. As a result, the neighbourhood improves with time.
Sobha Mullur Master Plan
A good master plan makes a community feel open and well organised. Sobha Mullur Master Plan places 11 wings across 24 acres. Each wing rises to 2 basements, a ground floor and 32 floors. The height allows the builder to keep more land free for gardens, courts and walking paths.
Let us look at the plan idea in simple terms.
Wing Layout. The 11 wings are arranged to give good light and cross ventilation to most homes. Designers usually place towers so that apartments get views of green areas or open spaces. This improves privacy and daily comfort.
Open Space. With such a large land parcel, a major share can stay as landscaped area. Buyers can expect central greens, tree lined paths and sit out spots. The exact open area percentage will be shared in the official brochure, so please confirm it during your visit.
Vehicle Movement. Two basement levels are planned for parking. This keeps most vehicles below the ground. As a result, the surface level stays calmer and safer for children and senior residents.
Clubhouse Zone. Large communities usually keep a central clubhouse that is easy to reach from every wing. The master plan is likely to follow the same approach. Residents can walk from their tower to the club in a few minutes.
Entry and Security. A gated entry with controlled access is standard in Sobha projects. Visitor management, security staff and surveillance are part of the system.
To see the final layout, ask the sales team for the approved master plan and compare it with the RERA documents. This step takes a few minutes and gives complete clarity.
Sobha Mullur Floor Plans
Sobha Mullur Floor Plans cover 1, 2, 3 and 4 BHK apartments. The sizes range from 750 to 2,400 sq.ft. This wide range suits many buyers, from first time owners to large families.
1 BHK Apartments
A 1 BHK home sits at the smaller end of the size range, close to 750 sq.ft. It suits young professionals, couples and investors who want a rental unit. The plan usually includes a living area, a bedroom, a kitchen, a bathroom and a balcony. Even in a compact layout, Sobha tries to keep the rooms well shaped so that furniture fits easily.
2 BHK Apartments
Two bedroom homes are the most popular choice in Bangalore. They give enough space for a small family or for a couple who works from home. A 2 BHK usually offers two bedrooms, two bathrooms, a living and dining area, a kitchen and one or two balconies. Buyers can expect efficient layouts with little wasted corridor space.
3 BHK Apartments
A 3 BHK suits growing families. It gives each child or parent a separate room. Many plans include a master bedroom with an attached bathroom and a walk in wardrobe. Larger living and dining spaces make family gatherings easier. Some plans may also offer a utility area or a servant room, so please check the unit plan before booking.
4 BHK Apartments
The 4 BHK homes sit at the top of the size range, up to 2,400 sq.ft. These are for buyers who want a spacious and premium home. They usually come with large bedrooms, multiple balconies and wide living areas. Joint families and people who like extra room for guests or a home office will find this option useful.
How to Choose the Right Floor Plan
Many buyers get confused at this stage. These simple points can help.
Think about your family size today and five years from now. Pick a layout that works for both.
Check the direction of the unit. A good plan offers daylight in the main rooms.
Look at the balcony size and where it faces. A balcony with a green view adds daily joy.
Compare the carpet area with the super built up area. The carpet area is the space you actually use.
Ask about the floor level. Higher floors usually get better views and breeze, though prices rise as you go up.
The sales team will share exact plans, sizes and tower wise availability. Please request these in writing.
Sobha Mullur Amenities
Modern luxury living is about more than the flat. It is about what you get when you step out of your door. Sobha Mullur Amenities are planned to give residents a complete lifestyle inside the campus. With 2,285 homes in one community, the amenity list is expected to be large and varied.
The final list will be confirmed in the official brochure. However, premium Sobha projects usually include features across these groups.
Clubhouse Facilities
A large clubhouse is the heart of a gated community. It can include a gym, a yoga room, an indoor games area, a party hall, a lounge and a mini theatre. Residents use these spaces for fitness, hobbies and family events.
Sports and Fitness
Outdoor sports are important for all age groups. Buyers can expect a swimming pool, courts for badminton and basketball, a cricket practice area, a jogging track and open lawns. Children get space to play. Adults get room to stay fit.
Kids and Family Zones
Families with children look for safe play areas. Typical features include a kids play zone, a toddler area and a sand pit. Sit out areas let parents watch their children while chatting with neighbours.
Senior Citizen Spaces
Seniors need calm spots and gentle walking paths. Shaded seating, a quiet garden and a short loop track make morning and evening walks comfortable.
Landscaped Greens
Gardens, tree lined avenues and water features give the community a fresh feel. Green spaces also help reduce heat and noise. In a city like Bangalore, easy access to nature is a big plus.
Safety and Convenience
Security is a top priority. Gated entry, trained guards, CCTV coverage and visitor control are standard. Power backup for common areas, lifts in every wing and ample visitor parking add to comfort. Some projects also add a convenience store or a pharmacy inside the campus.
Community Events
A large community brings people together. Amphitheatres, party lawns and multi purpose halls host festivals, birthday parties and cultural evenings. This builds a friendly neighbourhood feel.
Since the project is a new launch, the amenity details may be updated as the design develops. Hence, always rely on the official RERA filing and brochure for the final list.
Construction Quality and Specifications
Sobha is known for building quality. Buyers often notice the difference when they compare finishes with other projects.
Typical features in premium Sobha homes include vitrified or marble style flooring in living areas, good quality sanitary fittings, branded electrical switches, modular kitchen provisions and neat woodwork. The company also pays attention to ceiling heights, door frames and paint finish.
The structure follows an RCC framed system. Towers of 32 floors need strong planning, so the builder uses modern construction methods and tested materials. Lifts are chosen for speed and safety. Fire safety systems are installed as per norms.
Please ask the sales team for the final specification sheet. It lists every material and brand used inside the apartment. Compare it with the sample flat when it is ready.
Sobha Mullur Price and Payment Details
The starting price of Sobha Mullur is ₹1.275 Cr onwards for the entry level homes. Some listings show ₹1.25 Cr*, which reflects an earlier or promotional figure. The final price depends on the unit size, the floor level, the tower and the view. Because of this, always ask for a written cost sheet.
A cost sheet normally includes these parts.
The base price of the apartment.
The charges for car parking.
The clubhouse and amenity charges.
The legal and registration costs, along with stamp duty and GST as applicable.
The maintenance deposit and corpus fund.
Many buyers focus only on the base price and forget the other charges. A full cost sheet avoids any surprise later.
Payment Plans
New launches often offer a construction linked plan. In this plan, you pay in stages as the building progresses. This eases the burden on your cash flow. Some developers also offer special schemes or subvention options. Please ask the sales team which options are open right now.
Home Loan Support
Most major banks give home loans for RERA approved projects from reputed builders. Since Sobha is a well known name, loan approval is usually smooth. Compare interest rates, processing fees and prepayment rules from two or three lenders before you choose.
Possession Timeline and RERA
The expected possession date is December 2030. This gives the developer enough time to complete a large project with 11 wings. For buyers, it also means a few years to plan the finances.
The project is RERA approved. This is a key point for safety. RERA registration means the builder has filed the plan, the timeline and the legal details with the regulator. Buyers can check the project status on the Karnataka RERA website using the registration number. Doing this check before booking is a smart habit.
Please note that a delay can sometimes occur due to approvals, weather or supply issues. Hence, read the agreement carefully and understand the clauses on timelines and compensation.
Investment Potential
Sobha Mullur offers two kinds of benefits. One is end use, which means you live in the home. The other is investment, which means you buy for rental income or price growth.
Capital Appreciation
Sarjapur Road has seen steady growth in property values over the last several years. A branded project in a growing corridor often does well. Buying at the launch stage may give a lower entry price compared to the ready stage. As the project moves toward completion, the value may rise. Still, real estate returns are never fixed. Market conditions, interest rates and local developments all play a part.
Rental Demand
The area is close to major employers, so rental demand tends to be healthy. Smaller homes such as 1 and 2 BHK units usually attract working professionals. A branded community with good amenities can also command better rent.
Brand Value
Homes from trusted builders are easier to resell. Buyers feel safer purchasing a flat with a known name. This brand strength often helps during resale and rental searches.
Things to Keep in Mind
Investment needs patience. The project will be ready only in December 2030. Therefore, this is a long term plan. Do not invest money that you may need in the near future.
Who Should Consider Sobha Mullur
This project suits different buyers in different ways.
IT and corporate professionals who work near Sarjapur Road or the Outer Ring Road will enjoy the shorter commute.
Growing families who want a safe and green community with schools nearby will find the 2 and 3 BHK options useful.
Large families that need more space can look at the 4 BHK units.
Investors who want to benefit from a growing corridor can consider the smaller units for rental income.
First time buyers who prefer a trusted builder over a risky one will find comfort in the Sobha name.
Advantages and Points to Check
Every project has strong points and a few things to verify. A balanced view helps you decide better.
Strong Points
The developer has a respected name and a record of quality.
The location is close to many employment hubs.
The land parcel is large at 24 acres, which supports open spaces and amenities.
The apartment choices range from 1 to 4 BHK.
The project is RERA approved.
Points to Check
Traffic on Sarjapur Road can be heavy at peak hours. Test the drive yourself.
With 2,285 units, the community will be large. Check how lifts, parking and common areas are planned for this size.
Possession is in December 2030. Make sure the timeline fits your needs.
Final prices and amenity lists may change. Always get the latest details in writing.
Simple Steps to Book Your Home
Booking a flat is easier when you follow a clear path.
Step one is to visit the sales gallery and see the model unit if it is available.
Step two is to select a tower, a floor and a unit that fits your needs and budget.
Step three is to ask for the cost sheet, the payment plan and the draft agreement.
Step four is to verify the RERA registration and the land documents. A property lawyer can help.
Step five is to arrange your home loan, if you need one.
Step six is to pay the booking amount and sign the agreement once you are fully satisfied.
Take your time at each step. A calm and well informed decision saves money and stress.
Final Thoughts
Sobha Mullur is a promising launch for buyers who want a branded home on Sarjapur Road. It combines a trusted developer, a large 24 acre campus and a good mix of 1, 2, 3 and 4 BHK homes. The location opposite the Wipro Office puts you close to work and daily needs. The pricing starts at ₹1.275 Cr onwards, which places it in the premium segment of the market.
Of course, no decision should be made on a brochure alone. Visit the site, compare the cost sheet, read the RERA details and talk to the sales team. Once you are sure about the unit and the budget, you can move ahead with confidence.
For families who value quality, a strong brand and a growing neighbourhood, Sobha Mullur deserves a place on the shortlist.
Frequently Asked Questions
Where exactly is Sobha Mullur located?
The project is on Sarjapur Road, opposite the Wipro Office in Kodathi, Bangalore.
Who is the builder of this project?
SOBHA Limited is the developer. The company is known for its quality focused approach to residential construction.
What types of homes are available?
Buyers can choose from 1, 2, 3 and 4 BHK apartments. The sizes range from 750 to 2,400 sq.ft.
How big is the project?
The land area is 24 acres. The community plans 2,285 units across 11 wings.
How tall are the towers?
Each wing has 2 basements, a ground floor and 32 floors.
When will possession be given?
The expected possession date is December 2030. Please check the RERA website for the most recent timeline.
Is the project approved under RERA?
Yes, the project is RERA approved. You can verify the registration number on the Karnataka RERA portal.
What is the starting price?
The price begins from ₹1.275 Cr onwards. Some listings show ₹1.25 Cr*, so please confirm the exact figure and the final cost sheet with the sales team.
Is this a good option for investment?
It can be, especially for long term buyers. The area has steady demand and the brand adds resale value. However, returns are not guaranteed, so plan carefully.
Can I get a home loan for this apartment?
Most leading banks offer loans for RERA approved projects from established builders. Compare offers before you apply.