
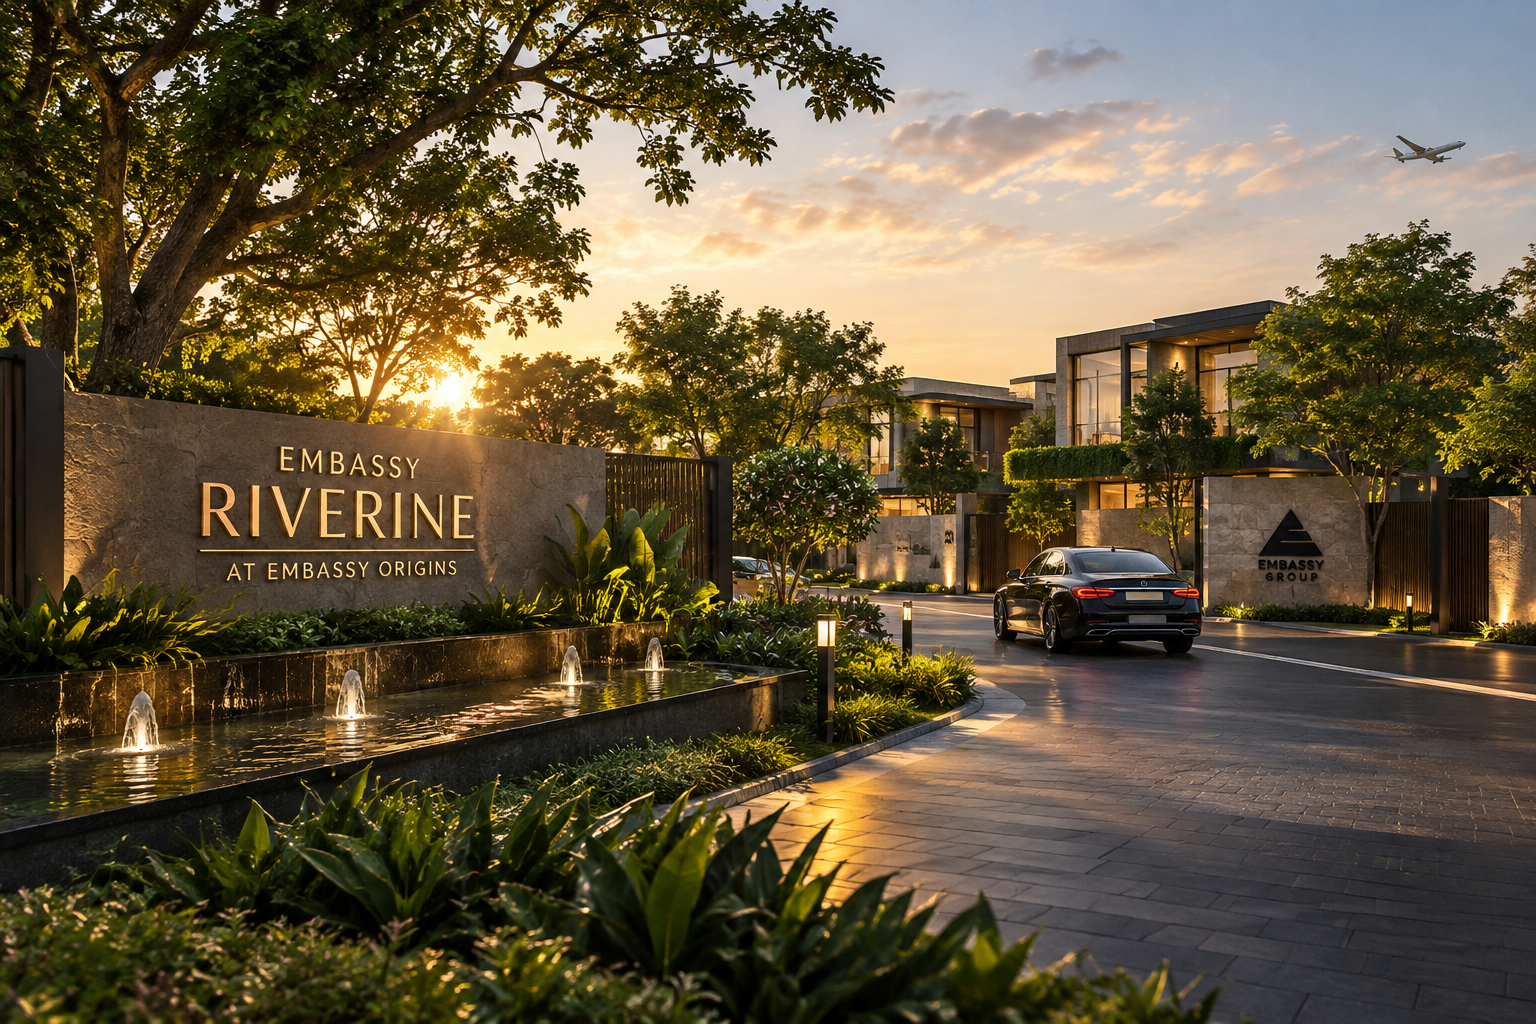
North Bengaluru has been witnessing a steady transformation over the past decade. What was once considered the city’s periphery is now a legitimate residential corridor, anchored by the airport, evolving infrastructure, and a growing base of employment centres. Within this shifting landscape, a new development is taking shape that deserves attention: Embassy Riverine, the villa precinct within Embassy Origins.
This article takes a closer look at what Embassy Riverine offers, where it sits within the broader Embassy Origins masterplan, and who it might make sense for.
What Is Embassy Riverine?
Embassy Riverine is a premium residential villa project developed by Embassy Group, located in North Yelahanka, North Bengaluru. It forms part of Embassy Origins, an approximately 85-acre township development that also includes Embassy South Reserve, an apartment precinct.
The project comprises 217 villas across approximately 1.1 million sq. ft. of saleable area. Configurations include 4, 4.5, and 5 BHK villas. The starting price for a 4 BHK villa is ₹4.5 Cr*.
Embassy Riverine is RERA approved, and the project represents the first phase of development within Embassy Origins, alongside Embassy South Reserve.
If you are exploring the broader township, you can find more details on the Embassy Origins project page.
Why North Yelahanka Matters for Residential Development
Yelahanka’s emergence as a residential destination is not accidental. Several factors have converged to make the area relevant for both developers and homebuyers.
Strategic Location Within Bengaluru’s Northern Corridor
Yelahanka sits between the established Hebbal belt and the fast-developing airport zone. This positioning offers a middle ground: closer to the city than Devanahalli, yet with better pricing than many inner-city neighbourhoods.
The area benefits from direct connectivity via NH-44 (Bellary Road), which links Bengaluru to Kempegowda International Airport. This road corridor has become a spine for commercial and residential growth in North Bengaluru.
Balanced Housing Market
Unlike some micro-markets that skew heavily toward either luxury or mid-segment housing, Yelahanka maintains a relatively balanced mix. This diversity supports steady demand across income groups and reduces the risk of oversupply in any single segment.
Infrastructure Momentum
Several infrastructure projects are either underway or planned for the Yelahanka area. These include metro connectivity extensions and upgrades to the local railway infrastructure. While timelines can shift, the direction of investment is clear.
Employment Access
Yelahanka’s proximity to major employment hubs—including business parks and industrial areas along the Bellary Road corridor—makes it practical for working professionals. The airport itself is a significant employment generator, as are the commercial developments that have followed it.
Embassy Origins: The Township Context
Embassy Riverine does not exist in isolation. It is one half of the first phase of Embassy Origins, a master-planned development that spans approximately 85 acres.
The township is built around what Embassy calls a “Natural Intelligence” design philosophy. In practice, this means the masterplan responds to the site’s existing ecology—its water systems, contours, and mature tree cover—rather than imposing a grid over it.
Embassy Origins comprises two distinct residential formats:
- Embassy Riverine: 217 villas across approximately 1.1 million sq. ft. of saleable area
- Embassy South Reserve: 855 apartments across approximately 1.5 million sq. ft., with Studio to 3.5 BHK configurations
Together, the two projects offer over 2.6 million sq. ft. of residential space. The Embassy South Reserve precinct provides an apartment option within the same township, which may appeal to buyers who want the Embassy Origins address without a villa format.
The combination of villas and apartments within one masterplan creates a layered community. It also means shared infrastructure—roads, landscaping, and common areas—serves a larger population than a standalone villa project would.
The 217-Villa Scale and What It Means
Scale matters in residential development. A project with 217 villas sits in a particular sweet spot: large enough to support meaningful shared amenities and a sense of community, but small enough that the villa precinct retains a distinct identity.
For context, 217 villas across approximately 1.1 million sq. ft. of saleable area suggests a density that allows for generous spacing between homes. This is not a packed layout. The villa format itself—as opposed to apartments—already implies more private space per household, but the specific numbers here point to a low-rise, spread-out community.
The villa count also has practical implications. A smaller community can mean less pressure on shared facilities, quieter internal roads, and a more manageable resident association over time.
Villa Configurations: 4, 4.5, and 5 BHK
Embassy Riverine offers three configuration bands:
| Configuration | Target Buyer Profile |
|---|---|
| 4 BHK | Families seeking a premium villa with core spaces |
| 4.5 BHK | Larger families or those wanting additional flexible space |
| 5 BHK | Buyers requiring maximum space within the project |
The distinction between 4 and 4.5 BHK typically relates to an additional room that can serve as a study, guest room, or multi-purpose space. The 5 BHK configuration sits at the top of the project’s range.
The starting price of ₹4.5 Cr* applies to the 4 BHK villa. Pricing for the 4.5 and 5 BHK configurations would be higher, though specific figures should be confirmed directly with the developer, as pricing can evolve with construction progress and market conditions.
Landscape Planning and the 4,000 Trees
One of the more substantial aspects of Embassy Origins is its landscape commitment. The masterplan integrates approximately 4,000 trees across 100–120 species.
This is not ornamental planting. The trees are part of the development’s structural approach to ecology and climate. A mature tree canopy contributes to a cooler microclimate, supports local biodiversity, and provides visual and acoustic buffering between homes.
The landscape design for Embassy Origins is led by Bhumiputra Architecture, with Principal Architect Alok Shetty at the helm. Bhumiputra is a Bengaluru-based firm with a portfolio that spans multiple scales and project types.
Natural Intelligence and the Central Riparian Corridor
The term “Natural Intelligence” is Embassy’s shorthand for a design approach that prioritizes the site’s existing natural systems.
At Embassy Origins, this manifests most clearly in the central riparian corridor—a landscape feature that follows the site’s natural water systems and contours. Rather than channeling water through pipes or flattening the terrain, the masterplan works with what is already there.
The riparian corridor does several things:
- It supports biodiversity by preserving and enhancing habitats along the water line
- It contributes to a cooler microclimate within the township
- It creates a continuous green spine that connects different parts of the development
- It offers residents a natural setting for walking and recreation
This is a design choice with long-term implications. Riparian corridors require maintenance and thoughtful management, but when done well, they become defining features of a community.
The Design Team: Bhumiputra Architecture and Alok Shetty
Bhumiputra Architecture, founded by Alok Shetty, is responsible for the landscape design and masterplanning of Embassy Origins.
Alok Shetty’s background includes an undergraduate degree from RV School of Architecture in Bangalore and a Master’s in Advanced Architectural Design from Columbia University. He worked under Joshua Prince-Ramus at REX Architecture in New York before returning to India in 2013 to establish Bhumiputra.
Bhumiputra’s work has been recognized internationally, and Shetty has been named a Forbes 30 Under 30 honoree, among other recognitions. The firm’s portfolio includes projects ranging from affordable housing to large-scale urban interventions.
For Embassy Origins, the appointment of Bhumiputra signals an emphasis on design quality that goes beyond standard developer fare. The firm’s stated approach—site-specific, ecology-conscious design—aligns with the project’s Natural Intelligence positioning.
Embassy Group as Developer
Embassy Group has been operating in Indian real estate since 1993. The company’s portfolio spans over 100 million sq. ft. of developed real estate, including commercial, residential, hospitality, and industrial projects.
Key milestones include:
- Completion of Embassy Manyata Business Park (2006)
- Launch of Embassy Springs, a large township in North Bengaluru (2016)
- Listing of Embassy Office Parks as India’s first REIT (2019)
- Merger with Indiabulls Real Estate (completed 2025)
For residential buyers, Embassy Group’s track record matters in terms of delivery capability and project quality. The group has completed multiple large-scale developments, and its North Bengaluru presence—including Embassy Springs—provides local context for what to expect from Embassy Origins.
Embassy Riverine and Embassy South Reserve: Two Halves of One Phase
The relationship between Embassy Riverine and Embassy South Reserve is worth understanding if you are evaluating the project.
Embassy Riverine is the villa precinct: 217 homes, lower density, and a format that emphasizes private space.
Embassy South Reserve is the apartment precinct: 855 homes across Studio to 3.5 BHK configurations, higher density but still part of the same masterplan.
Both are RERA approved and together form the first phase of Embassy Origins. The two projects share the township’s infrastructure, landscape spine, and overarching design framework. However, they are distinct developments with separate RERA registrations and likely separate resident associations.
For buyers, the choice between them is primarily a format decision: villa versus apartment, private space versus managed community living.
Location and Airport Connectivity
Embassy Riverine is located in North Yelahanka, North Bengaluru. The specific position within the broader North Bengaluru geography places it in the belt between Rajanukunte and the airport corridor.
The most frequently cited connectivity metric is the airport. Kempegowda International Airport is approximately 20 minutes away from the development. This proximity is a significant practical advantage for frequent flyers, aviation professionals, and businesses with airport-linked operations.
Beyond the airport, the location benefits from access to NH-44, which connects to Hebbal and the wider city. The Embassy Origins site sits within a corridor that has seen substantial infrastructure investment and commercial development over the past decade.
It is worth noting that “North Yelahanka” covers a large area. The exact position of Embassy Origins within this zone determines actual travel times to different parts of Bengaluru. Buyers should assess this against their own commuting patterns.
Starting Price and RERA Status
Embassy Riverine’s starting price is ₹4.5 Cr* for a 4 BHK villa. This is the entry point for the project.
The project is RERA approved. RERA registration provides buyers with a degree of regulatory protection and transparency regarding project timelines and specifications.
Pricing for higher configurations—4.5 and 5 BHK—and for specific villa positions within the project will vary. As with any under-construction development, pricing is subject to change as the project progresses.
Who Embassy Riverine May Be Relevant For
Based on the project’s specifications and positioning, Embassy Riverine may suit:
- Families seeking a villa in North Bengaluru who want a low-density community with meaningful landscape features
- Buyers who value airport proximity without being in the immediate airport zone
- Those who prefer a township context with shared infrastructure and a mix of housing formats
- Buyers looking at Embassy Group’s North Bengaluru portfolio as an alternative to other premium villa options in the corridor
- Investors interested in the North Bengaluru growth story who are comfortable with a long-term horizon
It is less suited to buyers who want to be in the city centre, who prioritize immediate possession, or who prefer a standalone villa plot with no shared community infrastructure.
Key Project Details
| Parameter | Detail |
|---|---|
| Project Name | Embassy Riverine |
| Developer | Embassy Group |
| Location | North Yelahanka, North Bengaluru |
| Township | Embassy Origins (~85 acres) |
| Phase | First Phase (along with Embassy South Reserve) |
| Type | Premium Residential Villas |
| Total Villas | 217 |
| Configurations | 4, 4.5 & 5 BHK |
| Saleable Area | ~1.1 million sq. ft. |
| Landscape | ~4,000 trees, 100–120 species |
| Design Approach | Natural Intelligence, central riparian corridor |
| Landscape Architect | Bhumiputra Architecture |
| Principal Architect | Alok Shetty |
| Airport Distance | ~20 minutes to Kempegowda International Airport |
| RERA Status | Approved |
| Starting Price | ₹4.5 Cr* (4 BHK villa) |
Frequently Asked Questions
What is Embassy Riverine?
Embassy Riverine is a premium villa development by Embassy Group, located in North Yelahanka, North Bengaluru. It comprises 217 villas across approximately 1.1 million sq. ft. of saleable area, with 4, 4.5, and 5 BHK configurations.
Where is Embassy Riverine located?
Embassy Riverine is in North Yelahanka, within the Embassy Origins township in North Bengaluru. It is approximately 20 minutes from Kempegowda International Airport.
How many villas are there in Embassy Riverine?
Embassy Riverine has a total of 217 villas.
What configurations are available at Embassy Riverine?
The project offers 4 BHK, 4.5 BHK, and 5 BHK villas.
What is the starting price for Embassy Riverine?
The starting price is ₹4.5 Cr* for a 4 BHK villa. Pricing for 4.5 and 5 BHK configurations is higher.
Is Embassy Riverine part of Embassy Origins?
Yes. Embassy Riverine is one of two residential projects within Embassy Origins, an approximately 85-acre township. The other is Embassy South Reserve, an apartment development.
Is Embassy Riverine RERA approved?
Yes. Embassy Riverine is RERA approved.
How far is Embassy Riverine from Kempegowda International Airport?
The airport is approximately 20 minutes away from the development.
What is the design philosophy behind Embassy Origins?
Embassy Origins is built around a “Natural Intelligence” approach, which prioritizes the site’s existing ecology—water systems, contours, and tree cover—as the foundation for the masterplan. A central riparian corridor is a key feature.
Who is the landscape architect for Embassy Origins?
Bhumiputra Architecture, led by Principal Architect Alok Shetty, is responsible for the landscape design and masterplanning.
Conclusion
Embassy Riverineoccupies a specific position in North Bengaluru’s residential market: a 217-villa precinct within a larger township, designed around ecological principles and positioned for airport proximity. The project’s scale, landscape commitment, and association with Embassy Group give it a distinct profile.
For buyers considering premium villas in North Yelahanka or North Bangalore, Embassy Riverine is worth evaluating on its own terms. The key questions—configuration, pricing, timeline, and fit with your own requirements—are best answered through direct engagement with the developer and a site visit.
As with any under-construction project, due diligence matters. Review the RERA details, confirm specifications, and assess the location against your daily needs before making a decision.