
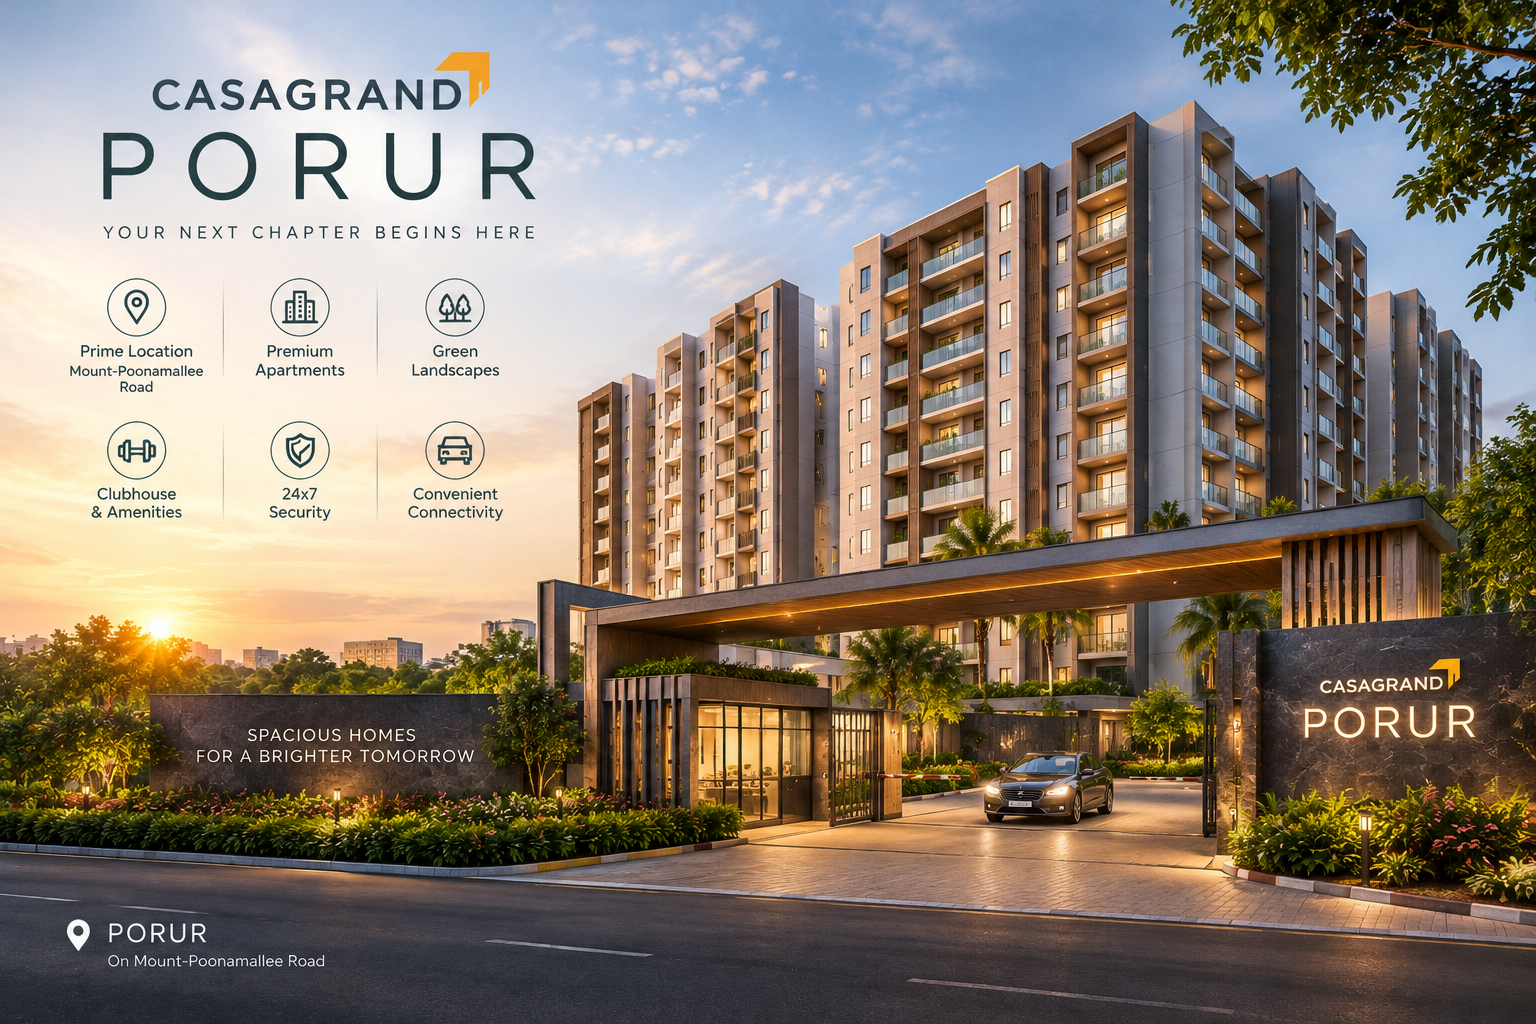
Casagrand Porur is an upcoming residential development planned on Mount-Poonamallee Road in Porur, Chennai. The project is expected to offer modern apartments for families seeking a home in a well-connected part of west Chennai. Porur has developed into an important residential and commercial destination because of its road network, employment centres, educational institutions and healthcare facilities. Its location makes it worth considering for buyers who want access to essential services and major parts of the city.
The proposed development is planned to include 348 apartments in 2, 3 and 4 BHK configurations. Apartment sizes are currently listed between approximately 1,100 and 2,800 square feet. Prices start at ₹96 lakh for a 2 BHK apartment and extend to ₹2.65 crore for a 4 BHK home. However, these figures remain preliminary because the Casagrand Porur is still in its upcoming stage. Buyers should confirm the final prices, apartment layouts, specifications and construction schedule with the authorised sales team. The RERA registration number has not yet been published, so prospective buyers must verify the registration status before making any financial commitment.
Casagrand Porur Chennai: Project Overview
Casagrand Porur Chennai is planned as a residential community with different apartment configurations to suit various household requirements. The proposed mix of 2, 3 and 4 BHK homes may appeal to couples, growing families and buyers who need additional living space. Smaller apartments can suit compact households, while larger configurations may provide separate rooms for children, guests or work-from-home activities. The final suitability of each option will depend on its approved layout and usable area.
The development is expected to comprise 348 residential units. However, details such as the number of towers, building height, parking arrangements and final construction specifications have not been confirmed in the available information. Buyers should request the latest official brochure and project documents before making comparisons. It is also important to distinguish preliminary marketing details from formally approved specifications. As the project progresses towards launch, the developer may release additional information about the available apartments, facilities and payment schedules. Reviewing these details carefully will help buyers understand the actual offering and decide whether the development matches their budget and long-term housing needs.
Casagrand Porur Project Details and Residential Planning
The proposed Casagrand Porur Project is intended to provide apartment options for households with different space requirements. A 2 BHK home may work well for a small family, while a 3 BHK apartment can offer more flexibility as household needs change. A 4 BHK home may suit larger families that prefer additional privacy and separate spaces for different activities. Buyers should consider their current needs alongside their plans for the next several years.
Apartment selection should involve more than comparing bedroom counts. Room dimensions, ventilation, natural light, storage and the arrangement of common areas can influence everyday comfort. Buyers should also examine parking provisions, lift access, visitor movement and the placement of shared facilities. These features can affect convenience after residents move into the property. Since the development remains at an early stage, several specifications still require confirmation. Request written details from the authorised sales team and compare them with the final approved documents. This will help you evaluate the proposed community using reliable information instead of assumptions based on preliminary descriptions.
Casagrand Porur Price and Expected Budget
The listed Casagrand Porur Price starts at ₹96 lakh for a 2 BHK apartment and reaches ₹2.65 crore for a 4 BHK home. This range provides an initial reference for buyers exploring different apartment sizes. However, the final price of a specific unit may depend on its configuration, area, floor, orientation and other features. The developer has not yet confirmed every unit-specific detail, so buyers should treat the current figures as indicative.
A complete property budget should include more than the advertised base price. Stamp duty, registration charges, applicable taxes, parking costs, maintenance deposits and other contractual expenses may increase the total amount payable. Buyers planning to use a home loan should also estimate their down payment, monthly instalments and interest costs. It is sensible to keep additional funds for furnishing, moving and initial household expenses. Before making a decision, request a detailed cost sheet that explains each charge. Compare the total purchase cost with your financial capacity and other available properties in Porur. Avoid relying on verbal offers or informal estimates as final commitments, particularly while the project remains in its upcoming stage.
Apartment Configurations and Space Requirements
The proposed Casagrand Porur Apartments include 2, 3 and 4 BHK homes, with listed sizes ranging from approximately 1,100 to 2,800 square feet. This variety may allow buyers to compare different combinations of space, price and functionality. However, the overall area alone does not determine how comfortable an apartment will feel. Room proportions, passageways, storage areas and balcony placement can affect the practical use of the available space.
A 2 BHK configuration may suit couples or smaller families looking for a manageable home. A 3 BHK apartment can provide an extra room for children, guests or a home office. A 4 BHK option may offer more flexibility for larger households. Buyers should think about the number of occupants, furniture requirements and future lifestyle changes before choosing a configuration. Families should also examine bedroom privacy, bathroom access, kitchen space and common living areas. Once the final layouts become available, compare the usable area and room dimensions carefully. Choosing a suitable home requires balancing comfort with affordability rather than simply selecting the largest available apartment.
Floor Plans and Apartment Layouts
The Casagrand Porur Floor Plan will help buyers understand the arrangement of bedrooms, bathrooms, kitchens, balconies and living spaces. Although preliminary apartment sizes have been listed, the final layouts have not been confirmed in the available information. Buyers should therefore wait for official drawings before relying on particular room dimensions or assumed configurations.
When reviewing the plans, check whether bedrooms can accommodate the required furniture and whether the kitchen offers enough working space. Look at window placement, ventilation and the amount of natural light available in different rooms. Also examine storage areas, utility spaces and the distance between frequently used rooms. Buyers should confirm whether the quoted size represents carpet area, built-up area or another measurement, as these terms refer to different calculations. The approved drawings should clearly identify the relevant measurements and layout details. Comparing the available options can help buyers understand how efficiently each apartment uses its space. Request clarification whenever a measurement or specification is unclear, and make the final comparison using the latest official documents.
Location Advantages and Connectivity in Porur
The proposed Casagrand Porur Location on Mount-Poonamallee Road places the development within an established part of west Chennai. Porur connects residential neighbourhoods with commercial areas, educational institutions, healthcare facilities and several important road corridors. This can make the locality relevant to families and professionals who need access to different parts of the city.
However, actual travel convenience depends on the exact destination, traffic conditions and available transport options. Buyers should visit the proposed site and check their regular routes during peak hours. It is useful to examine access to workplaces, schools, hospitals, grocery stores and public transport. Road conditions, pedestrian access and nearby construction activity also deserve attention. A property may appear conveniently located on a map, but everyday travel can differ considerably from estimated distances. Buyers should use current maps and direct visits to verify nearby facilities and travel times. Once the official site details become available, checking the entrance location and surrounding roads will provide a clearer picture of the development’s practical connectivity.
Porur as a Residential Destination
Porur has developed into a recognised residential and commercial area in west Chennai. Its mix of housing, workplaces, educational institutions, healthcare services and retail establishments can support everyday family requirements. The locality may appeal to people who want to remain connected to employment areas while living near essential services. However, the convenience of a particular address depends on its surroundings and the routes residents will use regularly.
Homebuyers should evaluate the neighbourhood according to their own priorities. Families may focus on schools, healthcare facilities and safe travel routes. Professionals may place greater importance on commuting time and access to commercial areas. Older residents might prefer nearby pharmacies, grocery stores and medical services. Buyers should also observe traffic movement, noise levels, drainage and road conditions around the site. Visiting at different times can reveal details that are not obvious during a short daytime inspection. It is also helpful to compare similar developments in Porur to understand the available choices, pricing and facilities. A practical assessment of the locality can help buyers decide whether the proposed home suits their daily routine and long-term plans.
Amenities and Shared Facilities
The final Casagrand Porur Amenities have not been confirmed in the information currently available. Buyers should not assume that specific facilities, such as a clubhouse, swimming pool, gym or sports court, will be included until the developer publishes an official amenities list. The actual offering should be checked against the project brochure, approved plans and written specifications.
When the details become available, buyers should focus on facilities that support their daily needs. Families may value children’s play areas and open spaces, while fitness-conscious residents may prefer suitable exercise facilities. Equally important are practical services such as lifts, security arrangements, power backup, fire-safety systems, water supply and waste management. Buyers should ask about maintenance responsibilities and recurring charges for shared facilities. A large amenities list does not automatically mean that a development offers better value. The usefulness of each facility depends on its availability, accessibility and maintenance. Check which facilities are included in the purchase price and whether any additional charges apply. Confirmed details will help buyers assess the overall living experience more accurately.
Master Plan and Overall Development Layout
The Casagrand Porur Master Plan should explain how the proposed buildings, internal roads, parking spaces and common areas are arranged across the site. Depending on the final design, the plan may also identify landscaped areas, recreational spaces, service zones and pedestrian routes. These details help buyers understand how the residential community is expected to function beyond the individual apartment.
When reviewing the approved layout, examine the distance between buildings and the location of shared facilities. Consider how residents and visitors will enter the property and how vehicles will move through the development. Buyers should also ask about emergency access, visitor parking, waste collection and utility areas. The position of a particular apartment within the site may influence sunlight, privacy, noise and access to common spaces. However, these factors should be evaluated using the actual approved drawings rather than assumptions. As the project remains in its upcoming stage, the final layout may differ from preliminary descriptions. Request the latest documents and ensure they correspond to the relevant registered development before making a purchase decision.
Who Should Consider This Residential Development?
The proposed development may interest buyers who want an apartment in Porur and prefer a choice of different bedroom configurations. The planned 2, 3 and 4 BHK options could suit households with varying space requirements. Buyers looking for a smaller home may prioritise affordability and manageable maintenance costs, while larger families may need additional bedrooms and more common living space. The right option depends on the final layout, total cost and individual household requirements.
People with work, family or lifestyle connections in west Chennai may also find the location worth exploring. However, buyers should assess commuting patterns, school access, healthcare facilities and other daily requirements before shortlisting a property. Those considering a purchase for rental income should research comparable rents, competing developments and likely ownership expenses. Rental demand and future appreciation are never guaranteed by a location alone. Since registration and several project specifications remain unconfirmed, prospective buyers should treat the current information as preliminary. Waiting for verified documents will help them make a more informed decision. Buyers should also compare other available properties to ensure that the selected home offers suitable space, location and value within their budget.
RERA Registration and Legal Checks
The Casagrand Porur RERA Number has not been published in the information provided, and the registration status is described as under process. This is an important consideration for anyone evaluating the proposed development. Buyers should not assume that registration has been completed until they can verify the details through the official Tamil Nadu Real Estate Regulatory Authority records.
Before booking an apartment, check the registration status and ensure that the project address, promoter details and approved plans match the official records. Review the declared completion timeline and other available disclosures. If registration has not been granted, ask the authorised sales team for a clear update and wait until the required registration is issued and verified before proceeding with a booking payment. Do not rely solely on verbal assurances or unofficial screenshots. Buyers should also read the sale agreement carefully and understand the payment milestones, cancellation terms and applicable charges. Seeking independent legal advice may help clarify the documents and obligations involved. A careful review of registration and legal information is essential before committing a substantial amount to an upcoming residential property.
Project Review: Benefits and Important Considerations
A balanced review should consider both the proposed advantages and the details that remain unconfirmed. The planned location on Mount-Poonamallee Road may appeal to people seeking a home in west Chennai. The proposed range of apartment configurations also provides options for different household sizes. The indicative price range gives buyers an initial reference point for comparing the development with other properties in the locality.
However, the project is still in its upcoming stage. Buyers need confirmation of registration, approved plans, amenities, construction specifications, possession schedules and final unit prices. They should also assess nearby developments to compare apartment sizes, facilities, location and total ownership costs. A site visit can help establish whether the surroundings suit their lifestyle, while official documents can clarify the project’s legal and construction status. No buyer should assume that preliminary pricing guarantees a particular investment return or future possession date. The development may be worth monitoring, but the final decision should depend on verified information, a realistic budget and the buyer’s own requirements. Comparing alternatives will provide a stronger basis for evaluating whether the property offers suitable value.
Conclusion: Making an Informed Buying Decision
This upcoming residential development offers a proposed selection of 2, 3 and 4 BHK apartments in Porur, west Chennai. The planned 348 units, preliminary size range and indicative prices provide a starting point for buyers exploring housing options in the area. Its proposed location on Mount-Poonamallee Road may also be relevant to people who want access to residential services and commercial destinations across the city.
However, several details still require confirmation. Buyers should verify the registration status, approved layouts, apartment measurements, amenities, final prices and possession schedule before making any commitment. They should also visit the location, assess nearby facilities and calculate the complete purchase cost. Most importantly, do not pay a booking amount before the required RERA registration has been issued and independently verified. As the project moves closer to its formal launch, updated documentation should provide a clearer basis for comparison. A careful decision based on legal verification, realistic budgeting and long-term housing needs will help buyers evaluate the opportunity more confidently.
Frequently Asked Questions
What is the planned number of apartments?
The project is currently described as a proposed residential community with 348 apartments. Buyers should verify the final unit count against the latest official documents when they become available.
What apartment configurations are planned?
The preliminary information lists 2, 3 and 4 BHK apartments. The final configurations, room dimensions and available inventory should be confirmed with the authorised sales team.
What is the expected price range?
The listed prices start at ₹96 lakh for a 2 BHK apartment and reach ₹2.65 crore for a 4 BHK home. These are preliminary figures and may exclude additional charges. Request a detailed price sheet before planning your budget.
Where is the project located?
The proposed development is situated on Mount-Poonamallee Road in Porur, west Chennai. Buyers should verify the exact site address and assess nearby roads, public transport and essential services before making a decision.
Has the project received RERA registration?
The registration number has not been published in the available information, and registration is described as under process. Verify the current status through the official Tamil Nadu RERA records before making a booking payment.
Are the floor plans and amenities confirmed?
The final floor plans and amenities have not been confirmed in the information provided. Buyers should request the latest official brochure, approved drawings and written specifications before selecting an apartment.
What additional charges should buyers consider?
Apart from the apartment price, buyers should check stamp duty, registration charges, applicable taxes, parking costs, maintenance deposits and other contractual expenses. The final cost sheet should clearly explain the applicable charges.
Is the development suitable for investment?
Suitability depends on the final purchase price, legal status, construction progress, local rental demand and the buyer’s financial plans. Rental income and capital appreciation are not guaranteed. Compare similar properties and seek independent advice before investing.
Explore Commercial Investment Opportunities in Coimbatore
For those interested in commercial real estate rather than residential properties, Casagrand Crown Coimbatore is worth exploring. Located on Avinashi Road, this RERA-registered commercial development offers approximately 1 lakh sq ft of office space in a key business corridor of Coimbatore. The project has a listed possession date of 31 December 2027 and is registered under RERA number TN/11/Building/0076/2023. It may interest businesses planning a new office or investors evaluating commercial property options. Since prices and availability can vary by office size, floor and fit-out requirements, contact the sales team for the latest details and verify the project information before making a purchase decision.