
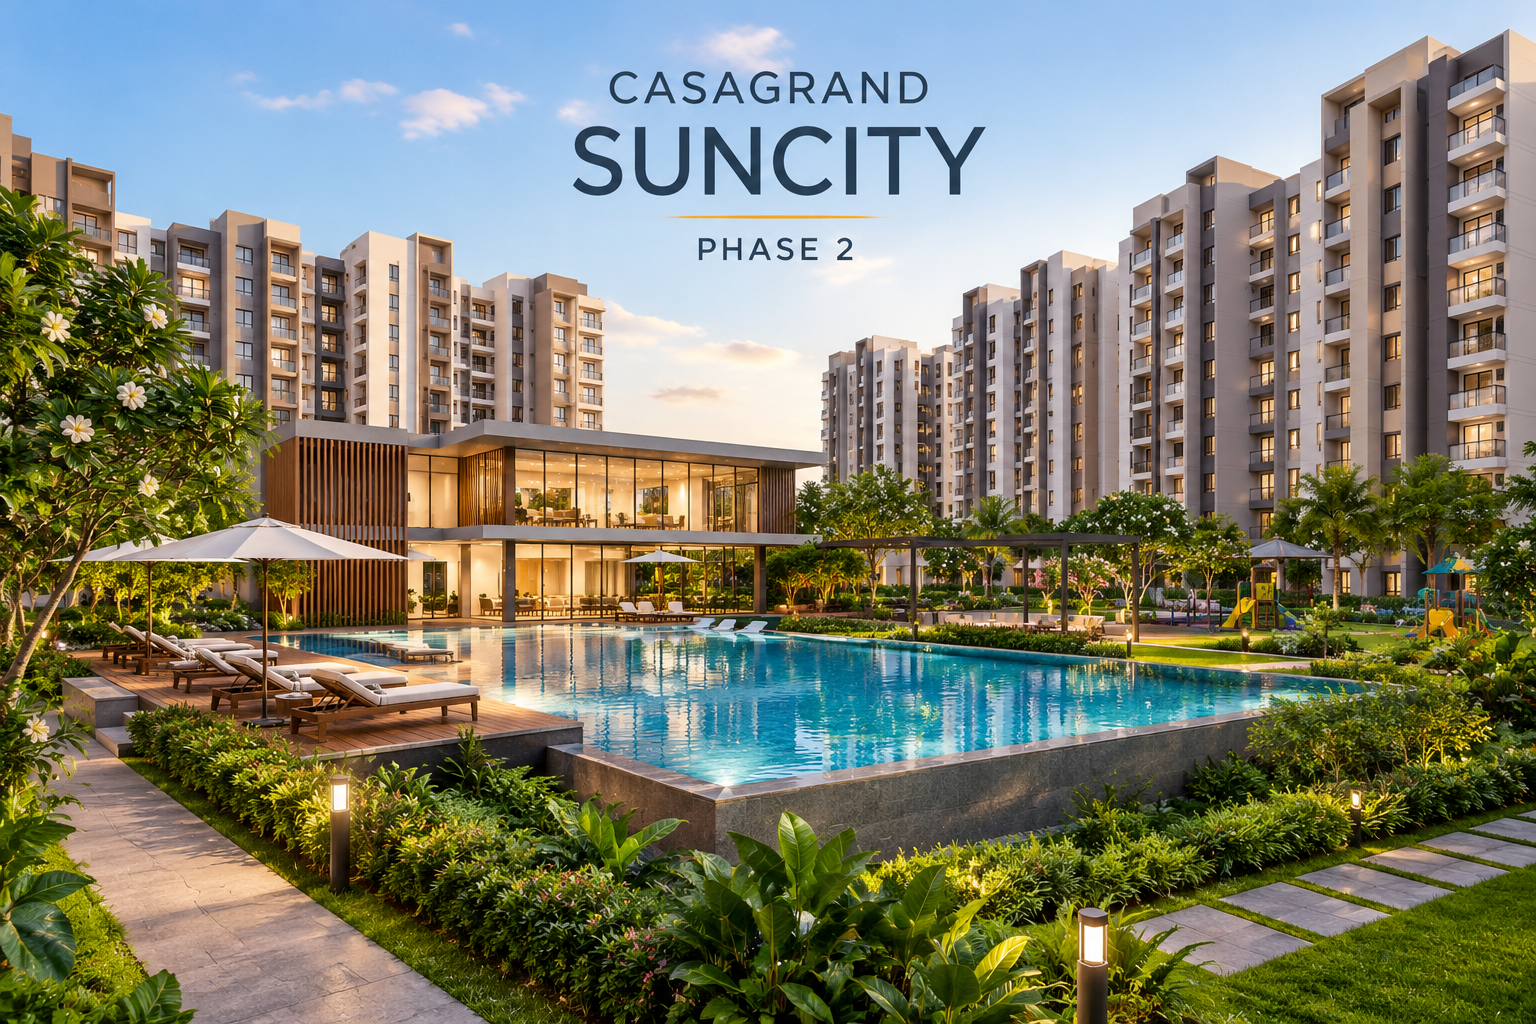
Casagrand Suncity Phase 2 is a residential development within the larger Casagrand Suncity township at Melakottaiyur, Chennai. The project covers approximately seven acres and adds 590 apartments to a wider residential community spread across 40 acres. Situated along Kelambakkam-Vandalur Main Road, the development offers 2, 3 and 4 BHK homes. The stated apartment sizes range from 1,162 to 2,689 square feet, providing different options for buyers with varying space requirements and budgets.
The newer phase builds on the overall township plan while offering a separate clubhouse for its residents. Phase 1 covers around 13 acres and contains 1,402 apartments. Phase 2 introduces another residential section with its own pricing details, apartment configurations and construction schedule. Buyers should evaluate these details independently because facilities and completion timelines may differ between phases. They should also understand how the selected apartment fits into the wider development before making a booking decision. Checking the official plans, current construction status and complete cost estimate can help buyers assess whether the property meets their residential needs. A careful review is especially useful for families comparing several developments in southern Chennai.
Development Size and Project Structure
The overall scale of a residential community can influence how its buildings, roads and shared facilities are arranged. The Suncity township covers approximately 40 acres and includes different residential phases. Within this larger development, Phase 2 occupies about seven acres and provides 590 homes. Its separate clubhouse is an important part of the phase plan, although buyers should confirm the final facilities and their completion status through official documents.
Understanding the Casagrand Suncity Phase 2 structure can help buyers avoid confusion when reviewing marketing information. The 40-acre figure refers to the wider township, not the land area of Phase 2 alone. Likewise, the number of apartments in the newer phase should be considered separately from the total homes planned across the larger development. Buyers should request the latest master plan and identify the boundaries of the selected phase. They can then review the locations of residential buildings, internal roads, open spaces and common facilities. It is also useful to ask whether additional construction is planned nearby and how it may affect access or privacy. These checks provide a clearer understanding of the development’s actual scale and planned residential environment.
Apartment Types and Space Requirements
The Casagrand Suncity Phase 2 apartments include 2, 3 and 4 BHK configurations designed for different household needs. A two-bedroom apartment may suit a couple, a small family or someone seeking a practical home with manageable upkeep. Three-bedroom homes provide more flexibility for families with children, guests or people working from home. Four-bedroom apartments can accommodate larger households that need additional private rooms or separate spaces for work and recreation.
The stated area range of 1,162 to 2,689 square feet gives buyers several sizes to compare. However, the number of bedrooms and the total area should not be the only factors guiding the selection. Room dimensions, storage, ventilation and the relationship between living spaces can make a considerable difference. Buyers should examine the kitchen layout, bathroom positions, balcony access and available wall space for furniture. They should also verify whether the stated area represents carpet area, built-up area or another measurement. Comparing official floor plans can help identify the layout that best suits the household. A well-chosen apartment should provide enough space for everyday activities while keeping the purchase price and future maintenance costs within a comfortable range.
Master Planning and Internal Infrastructure
The master plan is useful for understanding how a residential development functions as a complete community. Buyers should examine the position of apartment blocks, access roads, parking areas and shared facilities within the Phase 2 layout. The arrangement can affect walking distances, vehicle movement and the convenience of reaching the clubhouse. It can also help buyers understand whether their preferred apartment is close to an entrance or located deeper within the development.
Internal infrastructure deserves attention because it affects everyday use after residents move in. Buyers should ask about road completion, drainage arrangements, water supply, electrical services and the maintenance of common areas. They should also understand how access will work while construction continues in other sections of the wider township. Ongoing work may create temporary noise, dust or vehicle movement, depending on the location of the construction activity. The approved plans and current site conditions can help buyers evaluate these issues. It is important to distinguish between infrastructure already completed and facilities that remain part of the future development schedule. This information helps families understand the practical living environment rather than relying solely on project illustrations.
Location and Neighbourhood Connectivity
The Casagrand Suncity Phase 2 location is Melakottaiyur, along Kelambakkam-Vandalur Main Road in southern Chennai. This road corridor connects residential areas towards Kelambakkam and Vandalur and provides access to other parts of the surrounding region. The location may interest buyers who are exploring homes outside central Chennai. However, its suitability depends on their daily travel needs and the transport options available to them.
Buyers should check actual journey times to their workplace, children’s school and other regular destinations. A route that appears convenient on a map may take longer during busy periods. Visiting the area on a weekday can provide a more realistic understanding of traffic and road conditions. It is also useful to check the availability of nearby grocery shops, medical services and public transport. People who travel by car or motorcycle should consider parking arrangements and regular commuting expenses. Those who depend on public transport should verify nearby stops and available services. Buyers should also assess whether the approach roads remain convenient during different times of the day. A careful location assessment helps determine whether the property can support the family’s routine without creating unnecessary travel difficulties.
Access to Workplaces, Schools and Healthcare
A residential location becomes more practical when it supports the household’s most important daily journeys. Buyers working in southern Chennai may want to evaluate travel towards Siruseri and employment areas around the OMR corridor. The actual commute will depend on the precise workplace, route and traffic conditions. Therefore, it is better to test the journey during typical working hours than to rely on general distance claims.
Families should also examine nearby schools, colleges, hospitals and other essential services. Parents may need to compare school fees, curricula, admission requirements and transport facilities before selecting a home. Access to healthcare is another important consideration, especially for households with children or older family members. Buyers should identify the services they are likely to use regularly and check the time needed to reach them. They should distinguish between facilities that already operate in the area and those that are still proposed. This can help them understand what the neighbourhood offers today. It is also sensible to compare the location with other residential areas according to actual travel needs. Practical connectivity often matters more to daily convenience than the number of destinations mentioned in marketing material.
Pricing, Additional Charges and Affordability
The Casagrand Suncity Phase 2 price should be confirmed through a current official quotation because the supplied details do not establish a verified price range. The final amount may vary according to apartment size, configuration, floor and other applicable factors. Buyers should request the cost sheet for their preferred unit and check the date on which the quotation was issued. Comparing similar apartments can help them understand the price difference between configurations and layouts.
The complete purchase cost may include charges beyond the base apartment price. Depending on the transaction, these can include stamp duty, registration fees, parking charges, maintenance deposits and other applicable costs. Buyers should ask the sales team to identify each charge and explain whether it is included in the quoted amount. They should also understand the booking payment, instalment schedule and cancellation terms. If they intend to take a home loan, they should compare interest rates, processing charges and repayment periods. Monthly repayments should remain manageable alongside household expenses and savings. Buyers should also allow for furnishing, moving and other initial costs. A detailed budget makes it easier to select an apartment that meets the family’s requirements without creating unnecessary financial pressure after the purchase.
Apartment Layouts and Interior Planning
The Casagrand Suncity Phase 2 floor plan provides important information about the arrangement of rooms and the use of available space. Buyers should review the living room, dining area, bedrooms, kitchen, bathrooms and balconies before choosing a unit. The position of windows and doors can affect natural light, ventilation and furniture placement. Room dimensions are also important because they determine whether beds, wardrobes, work desks and other furniture can fit comfortably.
A suitable layout depends on how a household uses its home. Families with children may need separate sleeping spaces and sufficient storage. People working remotely may prefer a room or corner that can accommodate a desk without disturbing other household activities. Buyers who entertain guests may value an accessible living and dining area. They should also consider the kitchen’s working space and the distance between frequently used rooms. Comparing different layouts within the same configuration can reveal differences that are not obvious from the total area. Buyers should confirm the official measurements and ensure that the selected unit matches the approved plan. If a sample apartment is available, visiting it can help them understand the proportions and finishing details. These checks can make the apartment selection process more practical and reduce the risk of later disappointment.
Amenities and the Separate Clubhouse
The Casagrand Suncity Phase 2 amenities should be evaluated according to the facilities specifically planned for the newer phase. The supplied information confirms a separate clubhouse, but a complete verified list of recreational features has not been provided. Buyers should request the official amenity schedule and ask about the facilities included within the clubhouse. They should also confirm whether fitness spaces, children’s activity areas, indoor recreation or sports facilities are part of the approved plan.
The presence of an amenity is useful only when residents can access and use it as expected. Buyers should establish whether each facility is complete, under construction or planned for a later stage. They should also ask whether access is limited to Phase 2 residents or shared with other sections of the township. Maintenance charges, operating hours and usage rules can influence the long-term value of these facilities. It is important to distinguish between amenities shown in general township advertisements and those delivered with the selected phase. A written schedule can help clarify what is included and when it is expected to be available. Reviewing these details allows buyers to judge the practical benefits of the development instead of making assumptions based on promotional images.
Residential Community and Long-Term Maintenance
The Casagrand Suncity Phase 2 township setting places the apartments within a larger planned residential community. Such developments can provide organised internal roads, shared spaces and facilities for residents. They may also create opportunities for community interaction through common areas and recreational activities. However, the long-term experience depends on the quality of construction, maintenance arrangements and management of shared infrastructure.
Buyers should understand how the different phases will operate once residents begin using the completed facilities. Questions about security, visitor access, parking rules and common-area maintenance are worth asking before booking. They should also confirm which facilities are exclusive to the newer phase and which are shared across the wider development. The answers can influence both convenience and recurring expenses. Since construction may continue elsewhere in the township, buyers should ask about the expected timeline for remaining work. They should also consider whether ongoing construction could affect access, privacy or noise levels. The master plan and maintenance arrangements can provide useful context for these questions. Understanding the management structure is important because a residential community requires consistent upkeep after the initial construction period ends.
RERA Registration and Property Documentation
The supplied information lists the Casagrand Suncity Phase 2 RERA number as TN/35/Building/0063/2025. Phase 2 shares this registration with Phase 1 because both are covered under the same overall township filing. Buyers should independently verify the registration through the official Tamil Nadu RERA records. They should also confirm that the registered details and project disclosures correspond to the apartment and phase they intend to purchase.
Property checks should include the approved plans, agreement for sale, specifications and applicable completion information. Buyers should verify the apartment number, area measurements and payment obligations before signing any agreement. They should carefully read the terms relating to possession, cancellations, delayed payments and other contractual responsibilities. If information provided during a sales discussion differs from official documents, the difference should be clarified in writing. A qualified property lawyer can help review the agreement and explain any conditions that require attention. Buyers should keep copies of the cost sheet, payment receipts and written communication. These records can help resolve questions that arise during the transaction. Verifying the relevant documents before booking is a sensible step when purchasing any apartment, especially within a multi-phase development.
Construction Status and Expected Handover
Construction progress can influence when buyers can move into their new home. The supplied information does not establish a verified Casagrand Suncity Phase 2 possession date. Buyers should therefore obtain the latest official timeline and check the relevant project disclosures before making a decision. They should not assume that the handover schedule for Phase 1 applies automatically to the newer section. Each phase may have different construction milestones and completion requirements.
Before booking, buyers should ask about the status of the selected building and the progress of internal services. They should also confirm the expected readiness of the clubhouse and other common facilities. The possession date stated in the agreement should be reviewed carefully, along with the provisions relating to delays. Families moving from rented accommodation may need to plan their lease around the expected handover. Buyers using a home loan should understand how the payment schedule relates to construction progress. It is useful to request written updates when the developer provides new information about completion. These steps can help buyers plan their finances, furniture purchases and moving arrangements. A realistic understanding of the construction timeline is essential for avoiding assumptions that could affect household planning.
Project Brochure and Specifications
The Casagrand Suncity Phase 2 brochure can help buyers understand the advertised configurations, proposed facilities and general development layout. However, it should not be the only document used to make a purchase decision. Buyers should request the latest version and compare the information with the official floor plan, specifications and cost sheet. This is especially important when promotional material describes the entire township rather than the facilities included in Phase 2.
The specification sheet should clearly explain the materials and fittings included in the apartment. Buyers can ask about flooring, doors, windows, electrical provisions, bathroom fittings and other construction details. They should also check whether parking, maintenance deposits and other charges are included in the quoted amount. If a sample apartment is available, it may help them understand the layout and finishes, but any important commitment should be confirmed in writing. Before paying the booking amount, buyers should review the cancellation policy, refund conditions and payment deadlines. They should also ensure that the selected unit’s details match the agreement. Comparing the brochure with the supporting documents helps buyers understand what has been promised and which details need further clarification.
Reviews and Independent Buyer Research
Checking Casagrand Suncity Phase 2 reviews can help buyers identify questions about construction progress, customer communication and the wider township environment. Feedback from residents in completed sections may provide useful information about maintenance, security, water supply and common-area management. However, comments about Phase 1 should not automatically be treated as proof of conditions in Phase 2. The newer phase may have a different completion status and different facilities available at the time of handover.
Buyers should review several sources and look for recurring concerns that can be independently checked. An isolated online comment may not represent the experience of the wider resident community. Visiting the development can help buyers assess the surrounding roads, ongoing construction and nearby services. They can also ask existing residents about maintenance arrangements and how complaints are handled. Questions raised through reviews should be discussed with the sales team and checked against official information wherever possible. Buyers should keep a written list of unresolved concerns and request clear responses before booking. Using online feedback alongside a site visit and document verification provides a more balanced assessment. This approach helps buyers identify potential issues without depending entirely on promotional statements or individual opinions.
Choosing the Right Apartment for Your Requirements
Selecting an apartment should begin with a clear understanding of household requirements. Buyers should decide how many bedrooms they need, how much storage is necessary and whether they require a dedicated work area. They should then compare the available layouts and identify which option offers the most practical use of space. A larger apartment may provide more flexibility, but it can also increase the purchase price and recurring expenses. The best choice balances present needs with likely future changes.
Location, construction progress and financial planning should also guide the decision. Buyers should assess their daily commute and access to schools, healthcare and shopping facilities. Those who need to move soon should pay particular attention to the verified completion schedule. Buyers planning for the longer term should review the payment terms and legal documents with equal care. It is helpful to compare similar properties in the surrounding area using consistent criteria. Total cost, usable space, facilities and actual travel times can reveal meaningful differences between developments. Buyers should avoid making a final decision based only on a sample apartment or advertised starting price. A careful comparison can help them identify a home that supports their lifestyle while remaining within their budget.
Conclusion
Casagrand Suncity Phase 2 adds 590 homes across approximately seven acres within the wider 40-acre Suncity township at Melakottaiyur, Chennai. The project offers 2, 3 and 4 BHK configurations with stated sizes ranging from 1,162 to 2,689 square feet. Its separate clubhouse and position along Kelambakkam-Vandalur Main Road are relevant details for buyers exploring residential properties in southern Chennai. However, the suitability of the development depends on the selected apartment, its cost and the facilities available in the specific phase.
Before booking, buyers should request the latest price quotation and examine the official floor plans, construction specifications and amenity schedule. They should independently verify the shared TNRERA registration and confirm the applicable possession timeline. The complete purchase cost should include all relevant charges, not just the base apartment price. A site visit can provide a better understanding of the approach roads, neighbourhood services and current construction activity. Buyers should also review the agreement carefully and seek professional advice when needed. By comparing documented information with their practical requirements, families can decide whether this development offers a suitable option for their long-term housing plans.
Look Into Casagrand Porur Near Mount-Poonamallee Road
For buyers interested in a well-connected residential location, Casagrand Porur offers another upcoming project to explore in Chennai. The planned development is situated on Mount-Poonamallee Road and is expected to comprise 348 apartments in 2, 3 and 4 BHK layouts. Home sizes are currently listed at approximately 1,100 to 2,800 sq. ft., while indicative prices range from ₹96 lakh to ₹2.65 crore. Residents may benefit from access to Porur Junction, educational institutions, hospitals and Chennai International Airport. The project is still at the upcoming stage, and its RERA registration has not yet been issued according to the available information. Check the latest registration status, approved plans, apartment specifications and updated prices with the developer before proceeding.