
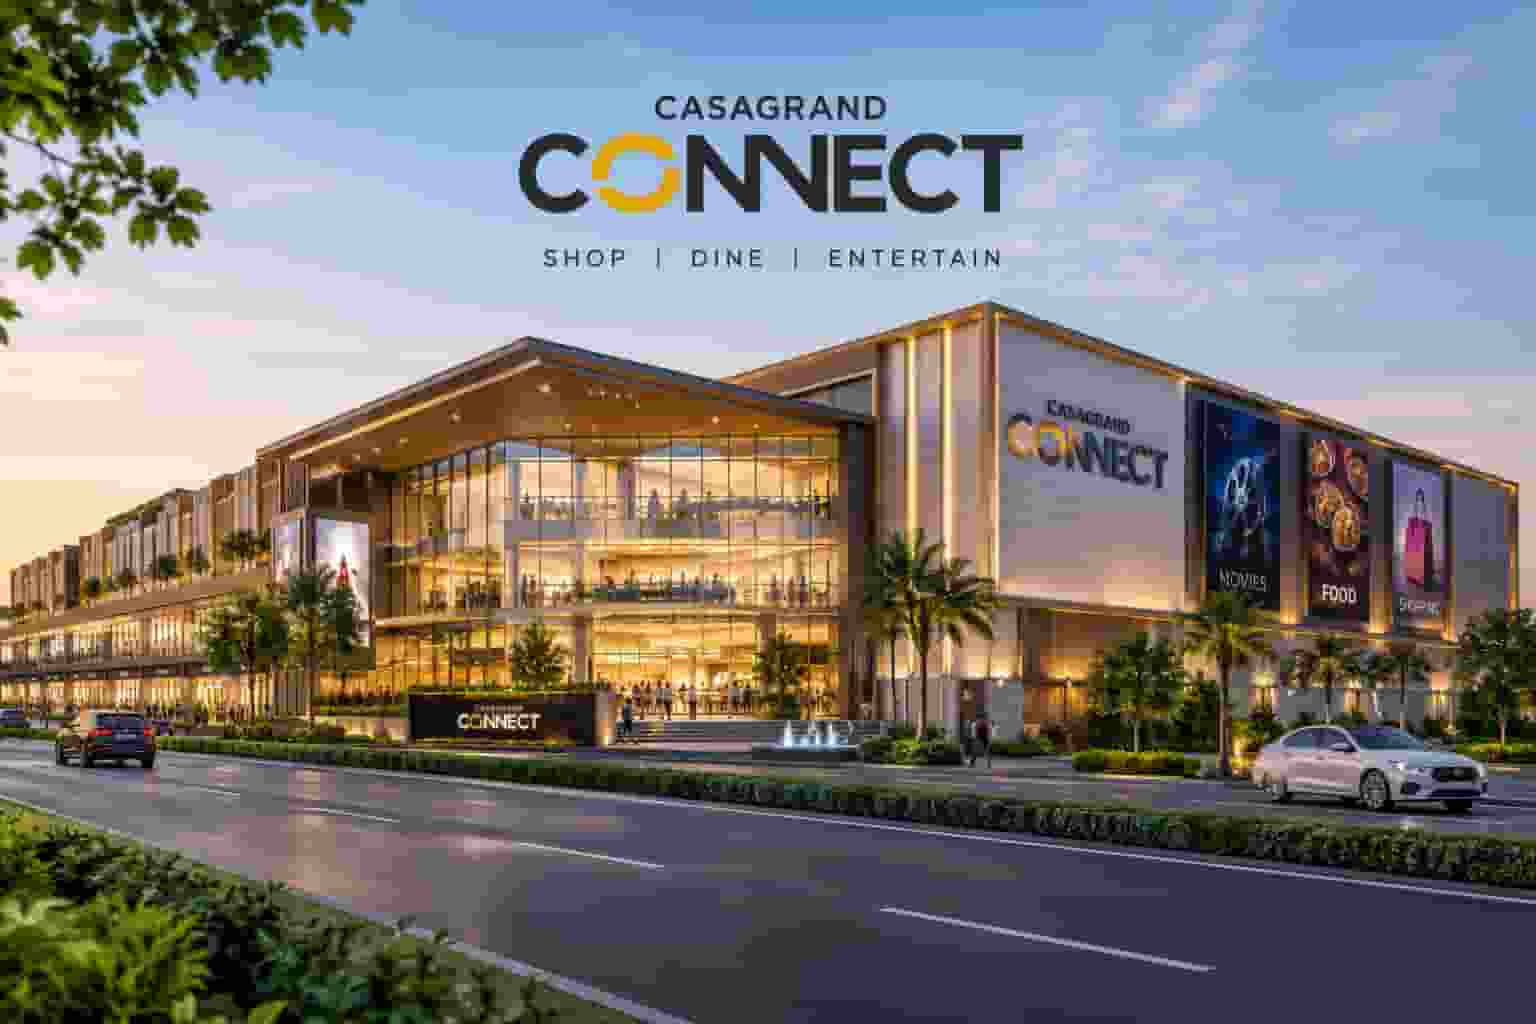
Casagrand Connect is an upcoming retail and entertainment destination planned on Vanagaram Main Road in Ambattur, Chennai. The development is designed around modern shopping, dining, entertainment and leisure needs under one roof. Spread across approximately 1.74 acres, the project is planned with around 1.75 lakh sq ft of total built-up area. Its structure includes two basement levels, a ground floor and three upper floors. The development is different from conventional residential projects because its entire planning focuses on commercial activity and customer experiences.
The Casagrand Connect is being developed as a destination where shoppers can access branded stores, anchor retail outlets, restaurants, food options and entertainment facilities in one convenient location. A 30,000 sq ft hypermarket is planned along with a 20,000 sq ft food court and a 12,000 sq ft entertainment zone. One of its major attractions is a 60,000 sq ft multiplex with six screens and seating capacity for approximately 1,700 people. With construction underway and possession anticipated by 2029, the development is positioned to serve the growing retail requirements of Ambattur and nearby Chennai neighbourhoods.
Why Ambattur Is Emerging as a Commercial Hub
Ambattur has developed into an important urban and business zone in Chennai, supported by established residential communities, industrial activity, offices, educational institutions and road connectivity. As more people live and work around a locality, the demand for organised retail, dining and entertainment facilities naturally grows. This changing requirement creates opportunities for commercial destinations that can serve several customer needs within the same development.
The project is planned on Vanagaram Main Road, which gives it a strategic setting within the wider Ambattur region. The surrounding urban environment provides a mix of established communities and commercial activity. For retailers, this type of catchment can support regular customer movement across different parts of the day. For visitors, a well-planned destination can reduce the need to travel to different parts of Chennai for shopping, dining or entertainment. The development therefore focuses on creating a commercial destination that brings multiple experiences together instead of functioning only as a traditional shopping centre.
A Purpose-Built Commercial Development for Modern Customers
Casagrand Connect Ambattur is planned specifically as a retail and entertainment destination rather than as a mixed residential development. This purpose-built approach allows the project to focus its planning on shopping areas, customer circulation, entertainment spaces, dining facilities and large-format commercial requirements. The development covers around 1.75 lakh sq ft of built-up area, giving it enough scale to accommodate multiple commercial categories.
The project includes different types of spaces that can complement one another. A large hypermarket can create frequent customer visits, while branded showrooms and retail outlets can support shopping requirements. The food court can bring visitors together for dining, while standalone restaurants can provide additional food choices. The multiplex and entertainment zone can extend customer visits beyond conventional shopping hours. This combination can create a destination where customers can shop, eat and spend leisure time during the same visit. Such planning can also create opportunities for businesses that benefit from being positioned alongside complementary retail and entertainment uses.
Planning and Scale of the Development
The development is planned over approximately 1.74 acres with around 1.75 lakh sq ft of built-up space. Its structure comprises two basement levels, a ground floor and three upper floors. This vertical arrangement allows different commercial uses to be organised across the development while maintaining a compact footprint. Large-format facilities can occupy dedicated areas, while smaller retail units can cater to brands and businesses with different space requirements.
The overall planning focuses on creating a destination rather than simply providing individual commercial units. A large hypermarket, food court, entertainment zone and multiplex form important components of the development. Retail shops, branded showrooms, anchor stores and standalone restaurants add further variety to the commercial mix. The project can therefore accommodate businesses with different operating formats and customer profiles. Its scale also gives visitors several reasons to visit the property, which can support longer stays and repeat visits. For businesses, being part of a destination with multiple attractions can provide exposure to customers visiting for purposes beyond a single purchase.
Retail, Dining and Entertainment Under One Roof
One of the defining features of the development is its combination of retail, dining and entertainment facilities. Instead of focusing on only one commercial category, the project brings several customer-oriented uses together. The planned hypermarket covers about 30,000 sq ft, creating a large-format retail component. The food court is planned across approximately 20,000 sq ft, while the entertainment zone is expected to occupy around 12,000 sq ft.
The multiplex is another major component, with approximately 60,000 sq ft dedicated to six screens and seating for around 1,700 people. Together, these facilities can create a steady mix of shopping, food and entertainment activity. Visitors may arrive for groceries, shopping or dining and extend their visit with entertainment options. Similarly, cinema visitors can explore restaurants or retail stores before or after a show. This interconnected customer movement is an important part of modern commercial destination planning and can help create a more active environment throughout the day.
Retail Opportunities for Different Business Formats
The commercial mix is designed to support businesses across multiple categories. Large-format operators can consider spaces such as the planned hypermarket, while smaller and medium-sized businesses can explore retail shops and showroom formats. Branded outlets can benefit from a destination environment where customers already visit for shopping, food or entertainment. Restaurants can also form an important part of the overall experience by attracting customers at different times of the day.
The planned commercial environment can suit businesses that need visibility within a larger retail destination. Retailers can potentially benefit from customer movement generated by anchor facilities and entertainment attractions. However, the actual commercial suitability of a particular unit will depend on factors such as its location within the property, frontage, size, access, permitted use, leasing terms and expected customer profile. Businesses considering a unit should review the complete commercial proposal and confirm all financial and operational terms before making a commitment.
Understanding the Retail Space Options
The planned commercial mix includes a 30,000 sq ft hypermarket, a 20,000 sq ft food court, a 12,000 sq ft entertainment zone and a 60,000 sq ft multiplex with six screens. In addition, the project includes retail shops, showrooms, anchor stores and standalone restaurant opportunities in different formats. This variety means that the development is not limited to one type of commercial occupant.
Casagrand Connect retail space can therefore refer to different commercial formats within the development rather than one standard unit category. Businesses should identify the space type that matches their operational requirements and then request the applicable size, location and commercial terms. Unit availability may change during the development and leasing process. Factors such as floor position, frontage, visibility, access and surrounding tenants can influence the suitability of a particular space. Written commercial terms should be reviewed carefully before signing any agreement.
A Six-Screen Multiplex as a Major Attraction
The planned multiplex is one of the largest components of the development. Spread across approximately 60,000 sq ft, it is planned with six screens and seating capacity for about 1,700 people. A multiplex of this scale can become an important customer generator for a commercial destination because cinema visits often involve additional spending on food, beverages, shopping and other entertainment activities.
The multiplex can also contribute to activity beyond traditional retail hours. Cinema shows typically run across different time slots, allowing customer movement throughout the day and evening. When positioned alongside restaurants, a food court and retail outlets, the cinema can become part of a wider leisure experience. Visitors may combine a movie with a meal or shopping trip, creating multiple touchpoints within the same destination. The planned entertainment zone adds another layer to this experience, giving visitors more reasons to spend time at the development.
Food and Dining Facilities Designed for Regular Visits
Dining is an important part of modern retail destinations because food facilities can encourage customers to stay longer and visit at different times. The project includes a planned 20,000 sq ft food court, offering space for multiple food and beverage concepts. Standalone restaurants are also part of the commercial mix, allowing the destination to cater to customers seeking both quick dining and more dedicated restaurant experiences.
A large food court can serve different visitor groups, including families, office workers, shoppers and cinema audiences. Its presence alongside retail and entertainment facilities can help create a connected customer experience. Visitors may use the food court before shopping, after a movie or during a leisure outing. Restaurant spaces can complement this offering by providing additional formats and cuisines. The combination can help make the development more than a conventional shopping destination and support its role as a broader retail and entertainment hub for the surrounding catchment.
Entertainment Facilities Add More Customer Appeal
The planned 12,000 sq ft entertainment zone adds another customer-focused component to the development. Entertainment facilities can attract families, young visitors and groups who are looking for activities beyond conventional shopping. When combined with a multiplex, food court and retail outlets, the entertainment zone can contribute to a wider leisure experience.
Modern customers often prefer destinations where several activities are available within one location. A visitor may shop, eat and spend time in an entertainment area during the same trip. Families may combine dining with entertainment, while younger visitors may visit for cinema and other recreational activities. The development’s planned mix allows these different customer requirements to work together. The final entertainment offerings, operating formats and tenant mix may depend on the developer and commercial leasing arrangements as the project progresses toward completion.
Understanding the Location Advantage
The Casagrand Connect location on Vanagaram Main Road places the development within the Ambattur region of Chennai. Location is an important factor for commercial properties because customer access and surrounding catchment directly influence the potential of retail destinations. A commercial centre needs to be convenient for regular visitors while also having enough surrounding activity to support different business categories.
Vanagaram Main Road connects the development with the wider urban environment of Ambattur and nearby areas. The surrounding region includes residential communities, commercial establishments and employment zones, creating different sources of potential customer movement. For retailers, a broad catchment can be useful when combined with convenient access and a suitable tenant mix. The project’s final commercial performance, however, will depend on factors such as occupancy, accessibility, brand mix, customer behaviour and broader market conditions after completion.
Project Layout and Commercial Floor Planning
The Casagrand Connect master plan is structured around two basement levels, a ground floor and three upper floors across approximately 1.74 acres. With about 1.75 lakh sq ft of total built-up area, the project is planned to accommodate several large and small commercial uses within a single destination. The vertical configuration allows the development to separate or organise different functions across various levels.
The planning includes large-format facilities such as the hypermarket and multiplex, alongside retail shops, showrooms, dining areas and entertainment spaces. Customer movement, access and visibility are important considerations in such developments because each commercial category can have different requirements. The final allocation of individual businesses may evolve during the leasing and development process. Prospective occupants should therefore request the latest approved layout, unit availability and commercial plan before selecting a specific space.
Understanding the Commercial Floor Layout
The Casagrand Connect floor plan is expected to reflect the project’s combination of retail, dining and entertainment uses. Since the development includes two basements, a ground floor and three upper floors, commercial activities can be distributed according to their space and operational requirements. Large-format facilities require dedicated areas, while smaller stores and showrooms can occupy different retail zones.
For a prospective commercial occupant, the floor location can be an important consideration. Visibility, customer circulation, frontage, lift and escalator access, nearby anchor facilities and surrounding tenant categories can all influence how a unit functions. A restaurant may have different requirements from a fashion showroom, while an entertainment operator may need a larger floor area. Buyers and lessees should not rely only on general project layouts. They should request the latest unit-specific drawing and verify carpet area, built-up area, common areas, access provisions and permitted commercial use before finalising a transaction.
Current Development Stage and Expected Timeline
The Casagrand Connect construction status indicates that the project is currently under construction. The development is planned as a large retail and entertainment destination with approximately 1.75 lakh sq ft of built-up area. Its construction programme includes two basement levels, a ground floor and three upper floors. The development timeline can be influenced by construction progress, statutory approvals, service installations, tenant requirements and other project-level factors.
Possession is anticipated by 2029 based on the current project information. Since construction and approval processes can change, prospective businesses should verify the latest official project status before making financial or operational plans. Commercial tenants may also need to consider fit-out periods, handover conditions and the timeline required before opening to customers. Written confirmation of possession, fit-out access and other relevant milestones can help businesses plan their operations more accurately.
Pricing and Commercial Investment Considerations
The Casagrand Connect price is available on request and can vary according to the type, size and location of the commercial space. The project includes several formats, ranging from large facilities such as the hypermarket and multiplex to food court areas, entertainment space, retail shops and showrooms. Because these spaces have different purposes and dimensions, commercial terms are expected to vary accordingly.
Leasing rates, security deposits and maintenance charges should be confirmed through a written proposal for the specific unit under consideration. Businesses should also review applicable taxes, common-area charges, maintenance responsibilities, fit-out conditions, lock-in provisions and other contractual terms. Commercial property decisions involve more than the quoted price. The exact unit location, visibility, access, customer circulation and surrounding tenant mix can also affect the suitability of a space. A detailed commercial proposal allows businesses to understand the complete financial commitment before entering into an agreement.
What Makes the Development Different from Residential Projects
Casagrand has developed residential and other property formats across Chennai and different Indian markets. This project follows a different purpose because it is designed specifically around retail and entertainment activity. Its planning gives greater emphasis to commercial circulation, shopping, dining, cinema and customer experiences rather than residential living.
The development’s mix of a hypermarket, food court, entertainment zone, multiplex, retail stores and restaurants creates a destination-oriented model. Such a format can serve multiple customer needs in one location. It also gives businesses an opportunity to operate alongside complementary brands and attractions. For customers, the benefit is the ability to combine several activities during one visit. The success of this model will ultimately depend on execution, tenant selection, accessibility, occupancy and customer response after opening.
Commercial Shops and Showroom Opportunities
Casagrand Connect commercial shops are planned as part of the wider retail environment, alongside anchor stores and branded showrooms. Different businesses may require different unit sizes, frontage arrangements and floor positions. A smaller retailer may have different requirements from a large showroom or restaurant, making unit selection an important part of the leasing process.
A commercial shop within a larger destination can potentially benefit from customer traffic generated by anchor facilities. However, traffic alone does not determine business performance. Visibility, product category, pricing, competition, store design, operating hours and customer demand also matter. Prospective occupants should assess these factors before choosing a unit. They should also confirm whether the proposed business activity is permitted within the selected space. Reviewing the commercial agreement, building approvals, maintenance structure and handover terms is equally important before making a long-term commitment.
What Visitors Can Expect from the Shopping Experience
The Casagrand Connect shopping mall concept brings multiple retail and leisure functions into one destination. Visitors can expect a combination of shopping, dining and entertainment rather than a development focused only on stores. The planned hypermarket provides a large-format shopping component, while branded showrooms and retail outlets can serve different product categories.
The food court and standalone restaurants can support visitors who want dining options during their shopping trip. The multiplex and entertainment zone can encourage longer visits, particularly during evenings and weekends. This type of destination can appeal to families, working professionals, younger customers and groups looking for several activities in one place. The final customer experience will depend on the brands, restaurants, entertainment operators and service facilities that occupy the project after completion. As the development progresses, the tenant mix will become an important factor in understanding the destination’s final commercial character.
Development Features and Customer Movement
A successful commercial destination requires more than a large built-up area. Customer movement, access, visibility and the relationship between different facilities can influence how the property operates. The project is planned with several anchor attractions that can generate movement across different parts of the development. The hypermarket can support regular shopping visits, while the multiplex can generate activity across multiple show timings.
The food court and restaurants can complement both retail and entertainment uses. Meanwhile, the entertainment zone can provide an additional reason for families and groups to visit. By placing several customer-oriented facilities within one development, the project aims to create a connected destination. The final internal circulation pattern, parking arrangements, access points and tenant placement should be reviewed through the latest approved plans as the development approaches completion.
Important Details to Verify Before Leasing a Space
Businesses considering a commercial space should evaluate the unit beyond its advertised size or headline price. The exact location within the development can influence customer visibility and accessibility. Businesses should check the carpet area, built-up area, common-area allocation, frontage, entry points and nearby facilities. They should also understand whether the space is suitable for their intended commercial activity.
Financial terms require similar attention. Leasing rates, security deposits, maintenance charges, taxes, fit-out costs and other applicable payments should be clearly documented. Businesses should also check the agreement period, lock-in conditions, renewal terms, handover timeline and permitted signage. Since the development is still under construction, the latest project approvals and completion information should be verified before making a commitment. A written proposal for the specific unit can provide greater clarity than general project-level pricing information.
Project Approvals and Regulatory Information
RERA approval for the development is currently in process according to the information provided. This makes it important for prospective commercial occupants and investors to verify the latest regulatory status before entering into a transaction. Project approvals can change during the development cycle, and the most recent official documentation should always be considered when evaluating a commercial property.
The project is currently under construction, with possession anticipated by 2029. Buyers, tenants and businesses should confirm the latest status directly through official documentation and the applicable regulatory records. They should also review the exact terms of the commercial agreement and understand which approvals are relevant to their proposed use. Proper documentation helps businesses make decisions based on the current status rather than relying on older promotional information.
Future Potential of a Retail and Entertainment Destination
The wider Ambattur region has a mix of residential, industrial and commercial activity. As urban areas expand, retail destinations can become important service points for surrounding communities. A development combining shopping, food and entertainment can potentially serve both everyday and occasional customer needs. The presence of a hypermarket supports regular visits, while the multiplex and entertainment facilities can encourage leisure-oriented trips.
The project’s scale gives it the ability to accommodate multiple commercial categories. Its planned 1.75 lakh sq ft built-up area provides space for large-format facilities and smaller retailers within one destination. However, future performance cannot be determined from project size alone. Occupancy, tenant quality, accessibility, customer demand, competition and overall economic conditions will influence how the destination performs after opening. Businesses should therefore evaluate the project using both its planned features and their own commercial requirements.
A Destination Designed Around Convenience
Modern retail customers often prefer convenient destinations where several activities can be completed during one visit. The development follows this approach by combining retail, food and entertainment facilities within one commercial property. A visitor can potentially shop at the hypermarket, explore branded stores, have a meal and watch a movie during the same outing.
This format can also benefit businesses by creating different customer entry points. Some visitors may arrive for groceries, others for cinema, dining or entertainment. These overlapping customer purposes can support activity across different areas of the property. The final experience will depend on how efficiently these facilities are connected and managed. Parking, access, internal circulation, signage, elevators, escalators and common facilities will all play important roles once the development becomes operational.
Why the Project Can Interest Retailers and Brands
Retailers often look for commercial locations that combine visibility, customer access and surrounding activity. A destination with multiple anchor facilities can offer a different operating environment from a standalone shop. The project’s planned hypermarket, multiplex, food court and entertainment zone can generate customer visits for different reasons. Branded showrooms and smaller retail stores can form an important part of this commercial ecosystem.
For a retailer, the right unit should match its target audience, product category and operating model. A business focused on daily-use products may require a different position from a fashion, lifestyle or speciality brand. Restaurants may prioritise visibility, access and seating requirements, while entertainment operators may need larger floor areas. Businesses should therefore assess specific unit characteristics rather than making decisions based only on the overall project concept.
The Role of Anchor Facilities in the Development
Anchor facilities can influence customer movement within a retail destination. Large operators such as hypermarkets and multiplexes can attract visitors who may then explore other areas of the property. In this development, the planned 30,000 sq ft hypermarket and 60,000 sq ft multiplex form two significant components of the overall commercial plan.
These facilities can create different types of customer activity. A hypermarket can support frequent visits, while cinema audiences can generate activity during specific show timings. The food court, restaurants, entertainment zone and retail stores can complement both visitor groups. This interconnected model is one reason the development is planned as a complete retail and entertainment destination. Actual customer movement will depend on the final tenant mix, operating schedules, accessibility and management of the completed property.
Project Summary for Prospective Commercial Occupants
The Casagrand Connect project is planned as an approximately 1.75 lakh sq ft retail and entertainment destination on around 1.74 acres in Ambattur, Chennai. Its configuration includes two basement levels, a ground floor and three upper floors. Major planned components include a 30,000 sq ft hypermarket, 20,000 sq ft food court, 12,000 sq ft entertainment zone and 60,000 sq ft six-screen multiplex with approximately 1,700 seats.
The project is under construction, while RERA approval is currently in process. Possession is anticipated by 2029 based on the current information. Commercial pricing is available on request, and leasing terms can vary according to unit type and location. Businesses should request current availability and a written proposal before making any commitment. They should also verify the latest approval status, construction progress, unit specifications and agreement terms.
A Commercial Destination for Ambattur and Nearby Areas
The development aims to bring shopping, dining and entertainment into one organised destination in Ambattur. Its location on Vanagaram Main Road places it within a growing urban environment where residential and commercial activity create demand for customer-focused facilities. The project’s large-format components are designed to provide different reasons for visitors to enter and spend time at the property.
The planned combination of retail shops, branded showrooms, food outlets, entertainment facilities and a multiplex gives the destination a broad commercial profile. For customers, this can mean more choices within one location. For businesses, it creates an opportunity to operate within a wider retail ecosystem. The final potential of any individual commercial space will depend on its exact position, terms, visibility, tenant mix and market demand. Careful due diligence remains important before leasing or investing.
Final Overview of the Upcoming Development
The Casagrand Connect Ambattur possession date is anticipated to be in 2029, while construction is currently underway and RERA approval remains in process. The development is planned as a dedicated retail and entertainment destination with approximately 1.75 lakh sq ft of built-up area. Its 1.74-acre site will accommodate two basements, a ground floor and three upper floors.
The development brings together several commercial formats, including a large hypermarket, food court, entertainment zone, multiplex, branded showrooms, retail stores and restaurants. Its six-screen multiplex with approximately 1,700 seats is expected to be a major attraction, while the food and entertainment facilities can encourage longer customer visits. With pricing and leasing terms available on request, interested businesses should obtain current unit details and written commercial terms before proceeding. The final outcome will depend on construction completion, tenant mix, customer response, accessibility and wider retail market conditions.
Looking for Another Residential Option? Explore Casagrand Madelyn
If you are exploring an alternative to your current property choice, Casagrand Madelyn can be another project worth considering in Thirumudivakkam, West Chennai. Spread across 6.4 acres, this residential community includes 394 apartments in 2 and 3 BHK configurations. Homes range from 1,221 to 2,059 sq ft, offering options for different space requirements. The project follows a low-rise B+G+5 design and keeps around 90% of its land as open space. Landscaped areas, a fruit orchard, teak enclave, lily pond and medicinal garden add a green character to the community. With 2 BHK homes priced from around ₹62 lakh and 3 BHK options from ₹86 lakh, Casagrand Madelyn offers another choice for buyers seeking well-planned apartments in West Chennai.