
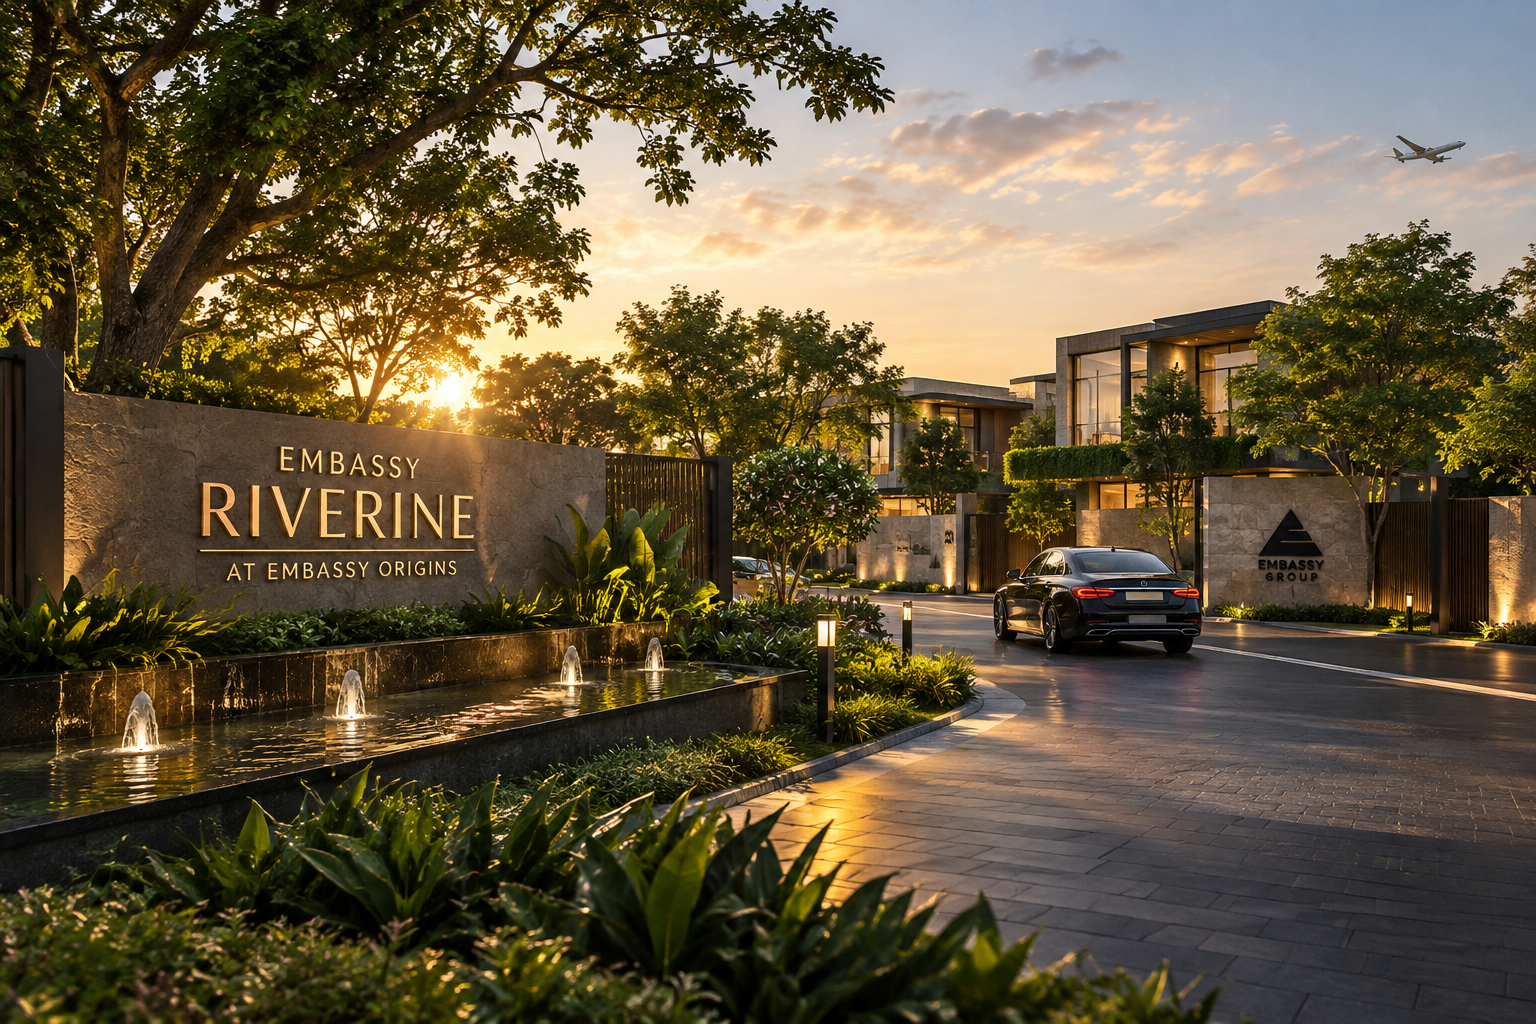
North Bengaluru has been changing quickly. What was once mostly open land and scattered villages along the airport corridor is now a serious residential destination, and Yelahanka sits at the centre of that shift. Embassy Riverine arrives in this context as a villa project that feels deliberately planned rather than simply placed.
Embassy Riverine is the villa precinct within Embassy Origins, an approximately 85-acre township in North Yelahanka, North Bengaluru . It is a project that asks buyers to think about scale, design intent, and location together, not just unit sizes and floor plans. This article looks at what Embassy Riverine actually offers, why its location matters, and who it may suit.
What is Embassy Riverine?
Embassy Riverine is a premium villa development by Embassy Group, located in North Yelahanka within the larger Embassy Origins township. The project comprises 217 villas across approximately 1.1 million sq. ft. of saleable area, available in 4, 4.5, and 5 BHK configurations .
The project is part of the first phase of Embassy Origins, alongside Embassy South Reserve, which is an apartment development . Embassy Riverine is RERA-approved, and pricing for a 4 BHK villa starts at approximately ₹4.5 Cr* .
For buyers searching for premium villas in North Yelahanka, Embassy Riverine sits at the intersection of a well-known developer, a large township plan, and a location that has become increasingly relevant to North Bengaluru’s growth.
Why North Yelahanka Matters for Residential Development
Yelahanka is not a new name in Bengaluru real estate. It has had a distinct identity for years as a quieter northern pocket with access to the airport road, the city’s northern employment clusters, and a more open landscape than many southern suburbs. What has changed is the pace and scale of development around it.
The area north of Yelahanka, specifically the belt between Rajanukunte and the airport corridor, has become a focal point for large-format residential projects. This is where Embassy Origins is located . The logic is straightforward: land availability, proximity to the airport, and the gradual extension of the city’s northern infrastructure have made this corridor viable for township-scale development.
For villa buyers, North Yelahanka offers something that denser parts of Bengaluru struggle to provide: room for lower-density layouts, landscape integration, and a more controlled built environment. Embassy Riverine’s plan of 217 villas across roughly 1.1 million sq. ft. reflects that advantage .
Embassy Origins: The Township Context
Embassy Riverine does not stand alone. It is the villa component of Embassy Origins, an approximately 85-acre residential development in North Yelahanka . The first phase of this township includes both Embassy Riverine and Embassy South Reserve, together accounting for more than 2.6 million sq. ft. of saleable residential space .
This township context matters for a few reasons. First, it means Embassy Riverine is part of a planned environment rather than an isolated enclave. Second, it places the villas within a broader mix that includes apartment living at Embassy South Reserve. Third, it signals that the developer is making a long-term commitment to this location, not a one-off project.
Understanding Embassy Origins as a whole helps buyers see Embassy Riverine not just as a villa address, but as a piece of a larger residential ecosystem in North Bengaluru.
The 217-Villa Scale: What It Means for Buyers
Embassy Riverine’s 217 villas across approximately 1.1 million sq. ft. is a specific kind of scale. It is large enough to support meaningful landscape and infrastructure investment, but not so large that the project loses its residential character .
For buyers, this scale has practical implications. A 217-villa community is more manageable than a township with thousands of units. It allows for a defined neighbourhood feel while still offering the benefits of shared landscape and planning. The approximately 1.1 million sq. ft. of saleable area suggests that villas will have generous footprints, consistent with the 4, 4.5, and 5 BHK configurations.
This is not a project trying to maximise unit count on a given parcel. The density is deliberate, and for buyers looking for villas in North Bangalore with a more considered layout, the number matters.
4, 4.5, and 5 BHK Configurations
Embassy Riverine offers three villa formats: 4 BHK, 4.5 BHK, and 5 BHK . The distinction between 4 and 4.5 BHK typically reflects an additional half-room or study, while 5 BHK villas provide full additional bedrooms.
These configurations point to a specific buyer profile. This is a project designed for families that need space, whether for children, parents, or work-from-home requirements. The presence of a 4.5 BHK option suggests the developer recognises that not every buyer needs five full bedrooms but may want the flexibility of an extra room.
The starting price of ₹4.5 Cr* applies to the 4 BHK villa . For buyers considering Embassy Riverine, the configuration range means there are entry points at the lower end and larger formats for those who need more space.
Landscape Planning and the 4,000-Tree Commitment
One of the more distinctive aspects of Embassy Riverine is its landscape plan. The project includes approximately 4,000 trees across 100–120 species, a figure that speaks to a serious approach to the site’s natural environment .
This is not incidental greening. A tree count in the thousands, across more than a hundred species, suggests a landscape strategy that is about creating a specific environment rather than simply meeting a green-cover requirement. The landscape design is by Bhumiputra Architecture, a firm known for its work on large-format residential and township projects.
For villa buyers, landscape is often a deciding factor. Embassy Riverine’s approach to planting and species diversity indicates that the open spaces, streetscapes, and shared areas are being designed with attention to how they will feel over time, not just how they photograph at launch.
Natural Intelligence and the Central Riparian Corridor
Embassy Riverine is designed around a concept the developer describes as Natural Intelligence, with a central riparian corridor as a key organising feature. A riparian corridor is typically a vegetated strip alongside a watercourse or drainage line, designed to manage water flow, support biodiversity, and create a natural edge within the built environment.
In practice, this means the project’s layout is oriented around a central natural feature rather than simply filling a grid. The riparian corridor provides a spine that connects different parts of the project and gives the landscape a sense of continuity.
The Natural Intelligence approach, combined with the riparian corridor, suggests that Embassy Riverine is trying to work with the site’s existing characteristics rather than impose a generic villa layout. For buyers who value design coherence and landscape integration, this is a meaningful differentiator.
Architecture by Alok Shetty and Bhumiputra Architecture
The design team behind Embassy Riverine includes Alok Shetty as Principal Architect, with Bhumiputra Architecture leading landscape design. Alok Shetty’s practice is known for a material-first approach, with an emphasis on clean lines, deep reveals, and a restrained architectural language.
For Embassy Riverine, this translates into villas that are likely to age well rather than follow short-term stylistic trends. The architectural approach, combined with the landscape strategy, points to a project that is thinking about how the built and natural environments relate to each other.
The involvement of named design professionals is also a signal of intent. Projects that invest in architecture and landscape leadership at this level tend to have a clearer design identity than those that treat design as a secondary consideration.
Embassy Group as Developer
Embassy Group is one of Bengaluru’s most established developers, with a track record that spans residential, commercial, and township projects. The group’s experience with large-format developments is relevant here, because Embassy Origins is an approximately 85-acre township, not a small standalone project .
For buyers, developer track record matters for reasons that go beyond brand recognition. It affects how a project is planned, how construction is managed, and how shared infrastructure is maintained over time. Embassy Group’s involvement in Embassy Riverine, alongside Embassy South Reserve, places the project within a developer’s broader strategy for North Bengaluru rather than a one-off venture.
Embassy Riverine and Embassy South Reserve
Embassy Riverine and Embassy South Reserve are the two residential components of Embassy Origins’ first phase . Embassy South Reserve is an apartment project with 855 units across approximately 1.5 million sq. ft., with apartments starting at around ₹2 crore .
The relationship between the two projects is complementary. Embassy Riverine offers villa living at a higher price point, while Embassy South Reserve provides apartment options at a more accessible entry level. Together, they create a mixed residential environment within Embassy Origins.
For Embassy Riverine buyers, the presence of Embassy South Reserve within the same township means the surrounding community will include a broader range of residents. This can contribute to a more balanced neighbourhood over time.
Location and Airport Connectivity
Embassy Riverine is located in North Yelahanka, North Bengaluru. The project is approximately 20 minutes from Kempegowda International Airport . This is a significant connectivity advantage for frequent flyers, aviation professionals, and businesses with airport-linked operations.
The location north of Yelahanka places the project on the airport corridor side of the city, which has become increasingly attractive as the airport’s role in Bengaluru’s economy has grown. For buyers who value proximity to the airport without being directly under flight paths, the North Yelahanka position offers a practical balance.
It is worth noting that the airport figure is the only distance explicitly provided. Other location attributes, such as nearby schools or commercial centres, are not specified in the available information and should be verified independently by buyers.
Starting Price and RERA Status
The starting price for a 4 BHK villa at Embassy Riverine is ₹4.5 Cr* . This is the entry point for the project, with 4.5 BHK and 5 BHK configurations priced higher. The price reflects the villa format, the township context, and the North Yelahanka location.
Embassy Riverine is RERA-approved . RERA approval provides buyers with regulatory protections, including disclosure requirements and timelines. For a project of this scale, RERA registration is a baseline expectation, and its confirmation is a positive signal for buyers who prioritise compliance and transparency.
Who Embassy Riverine May Be Relevant To
Embassy Riverine is likely to appeal to buyers who are looking for villa living in North Bengaluru with a preference for:
- Space and privacy: The 4, 4.5, and 5 BHK configurations are designed for families that need room to spread out.
- Landscape-led design: The 4,000-tree plan, riparian corridor, and Natural Intelligence approach suggest a project where the outdoor environment is a core feature.
- Airport connectivity: At approximately 20 minutes from Kempegowda International Airport, the project suits buyers who travel frequently or work in airport-linked sectors.
- Township context: Being part of Embassy Origins means access to a larger planned environment, including the apartment component at Embassy South Reserve.
- Developer track record: Embassy Group’s experience with large projects provides a level of confidence for buyers who prioritise established developers.
This is not a project for buyers seeking the lowest entry point into North Bengaluru. It is a villa product at a premium price, and it is best suited to those for whom space, design, and location are primary considerations.
Key Project Details
| Detail | Information |
|---|---|
| Project Name | Embassy Riverine |
| Developer | Embassy Group |
| Location | North Yelahanka, North Bengaluru |
| Township | Embassy Origins (approx. 85 acres) |
| Phase | First Phase (with Embassy South Reserve) |
| Configurations | 4, 4.5 & 5 BHK Villas |
| Total Villas | 217 |
| Saleable Area | Approx. 1.1 million sq. ft. |
| Landscape | Approx. 4,000 trees, 100–120 species |
| Design Approach | Natural Intelligence with central riparian corridor |
| Landscape Design | Bhumiputra Architecture |
| Principal Architect | Alok Shetty |
| Airport Distance | About 20 minutes from Kempegowda International Airport |
| RERA Status | Approved |
| Starting Price | ₹4.5 Cr* for 4 BHK villa |
Frequently Asked Questions
What is Embassy Riverine?
Embassy Riverine is a premium villa development by Embassy Group, located in North Yelahanka within the Embassy Origins township. It comprises 217 villas in 4, 4.5, and 5 BHK configurations.
Where is Embassy Riverine located?
Embassy Riverine is located in North Yelahanka, North Bengaluru, within the approximately 85-acre Embassy Origins township.
How many villas are there in Embassy Riverine?
Embassy Riverine has a total of 217 villas.
What configurations are available at Embassy Riverine?
Embassy Riverine offers 4 BHK, 4.5 BHK, and 5 BHK villa configurations.
What is the starting price of Embassy Riverine?
The starting price for a 4 BHK villa at Embassy Riverine is ₹4.5 Cr*.
Is Embassy Riverine part of Embassy Origins?
Yes. Embassy Riverine is the villa component of Embassy Origins, an approximately 85-acre township in North Yelahanka. Embassy South Reserve, an apartment project, is also part of the first phase.
Is Embassy Riverine RERA approved?
Yes. Embassy Riverine is RERA-approved.
How far is Embassy Riverine from Kempegowda International Airport?
Embassy Riverine is approximately 20 minutes from Kempegowda International Airport.
What is the saleable area of Embassy Riverine?
The project covers approximately 1.1 million sq. ft. of saleable area across 217 villas.
Who is the developer of Embassy Riverine?
Embassy Riverine is developed by Embassy Group.
Conclusion
Embassy Riverine is a villa project that makes sense in its context. North Yelahanka has become a credible residential destination, and Embassy Origins provides the township framework that gives the villas a broader setting. The 217-villa scale, the 4, 4.5, and 5 BHK configurations, and the landscape-led design approach all point to a project that is trying to do something specific rather than generic.
For buyers evaluating premium villas in North Yelahanka, Embassy Riverine deserves consideration on the strength of its location, its design intent, and its developer. The starting price of ₹4.5 Cr* places it in the premium segment, and the RERA approval provides a baseline of regulatory assurance.
The project’s emphasis on landscape, the riparian corridor, and the Natural Intelligence approach suggests that Embassy Riverine is thinking about how the community will feel over time, not just how it will look at launch. For buyers who value those things, it is a project worth explorin