
What Makes Embassy Origins So Exclusive?
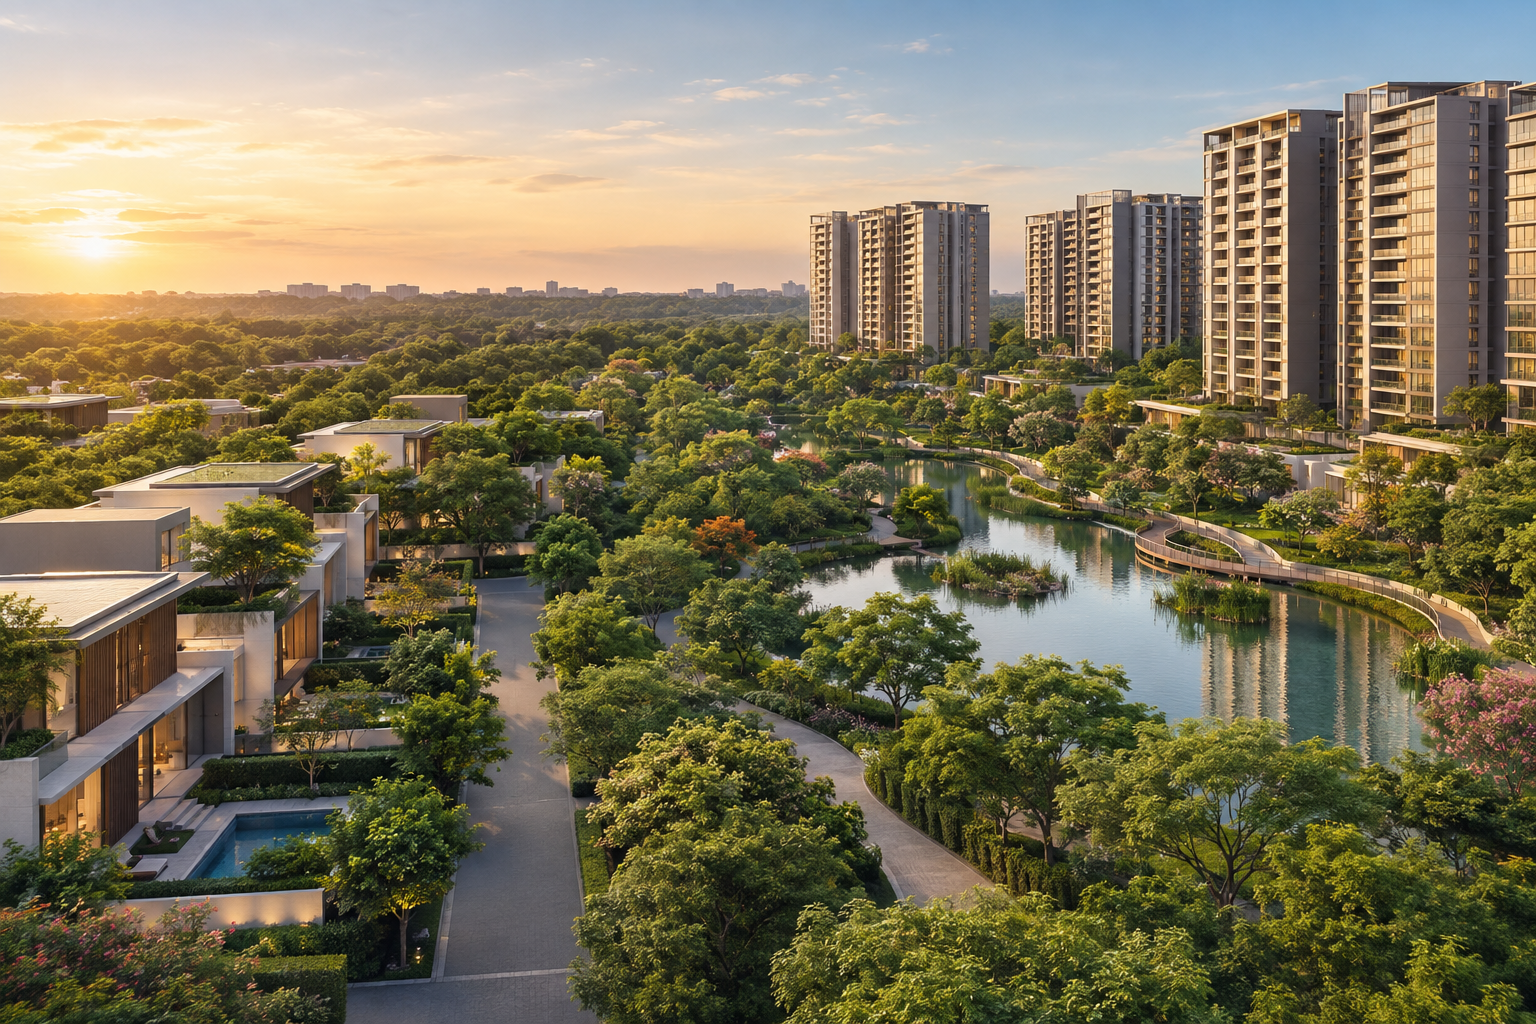
Embassy Origins is an approximately 85-acre integrated residential township in North Bangalore, located north of Yelahanka. The project is developed by Embassy Group, one of Bengaluru’s more established developers with a track record spanning over three decades . What distinguishes Embassy Origins is not just its scale but its approach: the masterplan is built around the site’s existing natural features, including mature trees, water systems, and natural contours .
The first phase comprises two RERA-approved residential projects: Embassy Riverine, featuring 217 villas in 4, 4.5, and 5 BHK configurations across roughly 1.1 million sq. ft. of saleable area; and Embassy South Reserve, offering 855 apartments ranging from studio to 3.5 BHK across approximately 1.5 million sq. ft. . Together, these two projects provide over 2.6 million sq. ft. of saleable residential space with a combined gross development value of around ₹4,500 crore .
This article examines what makes Embassy Origins stand out in the Yelahanka context—from its landscape-led planning and architectural approach to its unit mix and relevance for different types of buyers.
Embassy Origins: Project Overview at a Glance
Before exploring the details, here is a quick summary of the project’s key facts:
| Feature | Details |
|---|---|
| Project Name | Embassy Origins |
| Developer | Embassy Group / Embassy Developments |
| Location | North of Yelahanka, North Bangalore |
| Type | Integrated township – Villas & Apartments |
| Total Area | ~85 acres |
| First Phase | Embassy Riverine & Embassy South Reserve |
| Villas | 4, 4.5 & 5 BHK |
| Apartments | Studio to 3.5 BHK |
| Saleable Area | 2.6+ million sq. ft. |
| Gross Development Value | ~₹4,500 Crore |
| Landscape | ~4,000 trees across 100–120 species |
| Architect | Bhumiputra Architecture (Alok Shetty) |
| RERA Status | First-phase projects approved |
The project sits in the northern part of Yelahanka, an area that has evolved from a peripheral suburb into a significant residential and commercial corridor in North Bangalore . The development connects to key business and lifestyle destinations, including Kempegowda International Airport, which is approximately 20 minutes away .
Why Yelahanka and North Bangalore Matter for This Project
Yelahanka has become one of North Bangalore’s more consequential residential micro-markets, shaped by airport-led growth, expanding mass transit, and a housing mix that aligns with the city’s changing employment patterns . The locality sits between the established Hebbal belt and the fast-developing airport zone, offering proximity to employment hubs without the cost pressures of inner-city neighbourhoods .
What distinguishes Yelahanka from other North Bangalore corridors is its relatively balanced market composition. Unlike South Bengaluru, which skews toward luxury housing, or East Bengaluru, which faces mid-segment oversupply, Yelahanka maintains a roughly equal mix of upscale and moderate-income housing . This balance supports steady rental demand and reduces the risk of speculative oversupply that has affected other corridors .
Infrastructure development is reinforcing the area’s position. The planned Blue Line metro extension is expected to connect Yelahanka to central Bengaluru, while a proposed elevated railway terminal with 16 platforms would establish the locality as a multi-modal transport node . Corporate activity has followed: companies including Amazon, PwC, and Microsoft have shown interest in the Yelahanka and Bellary Road corridor, generating demand for housing within manageable commuting distance .
For a project of Embassy Origins’ scale—85 acres with over 1,000 homes—this context matters. The township is not an isolated development but part of a broader transformation of North Bangalore’s residential landscape.
The Scale and Planning of an 85-Acre Township
Scale alone does not make a township exclusive. What matters is how that scale is used. At 85 acres, Embassy Origins has enough land to create internal separation between different housing types, preserve natural features, and develop landscape corridors that would be impossible on a smaller plot.
The first phase alone accounts for over 2.6 million sq. ft. of saleable residential space, divided between villas and apartments . This separation of product types is significant: villa owners and apartment residents share the township’s broader landscape and infrastructure, but the low-density villa zone and the more compact apartment zone have distinct characters.
The masterplan uses the site’s existing landscape as a continuous green spine . A central riparian corridor follows the land’s natural water systems and contours, supporting biodiversity and contributing to what the developer describes as a cooler microclimate . This is not a case of clearing a site and replanting from scratch; the design works with what is already there.
The second phase, comprising approximately 18 acres, is expected to be launched later, with the product mix yet to be determined .
Villas at Embassy Riverine: 4, 4.5, and 5 BHK Configurations
Embassy Riverine is the villa component of Embassy Origins’ first phase. The project comprises 217 villas across roughly 1.1 million sq. ft. of saleable area, with configurations spanning 4, 4.5, and 5 BHK .
For buyers seeking Embassy Origins villas in North Bangalore, Riverine represents the low-density option within the township. The villa formats—particularly the 4.5 BHK and 5 BHK configurations—cater to families that need more space than a typical apartment can provide, without moving to a standalone plot or a smaller, less amenitized development.
The starting ticket size for the villas is reported at ₹14 crore, rising to approximately ₹15 crore after stamp duty and GST . This positions Embassy Riverine in the premium segment of North Bangalore’s residential market, though it remains below the upper reaches of Bengaluru’s most expensive villa developments.
What distinguishes Riverine within the township is its relationship to the landscape. Villas typically have direct access to outdoor space and are positioned within the broader green framework of the masterplan. The riparian corridor and existing tree cover become part of the everyday environment rather than distant amenities.
You can explore more details about the villa configurations and layout specifics at Embassy Riverine.
Apartments at Embassy South Reserve: Studio to 3.5 BHK
Embassy South Reserve occupies the apartment component of the first phase, with 855 units across approximately 1.5 million sq. ft. of saleable area . The configurations range from studio apartments to 3.5 BHK units, a breadth that covers a wider spectrum of buyer profiles than the villa component.
For those considering Embassy Origins apartments in Yelahanka, South Reserve offers options that are more accessible than the villa segment while still benefiting from the township’s landscape and planning approach. Apartment pricing starts at approximately ₹2 crore , positioning the project above the mid-segment but below the ultra-luxury threshold.
The studio and smaller configurations may appeal to professionals or couples who want township living without the space requirements of a larger family home. The 3 BHK and 3.5 BHK units serve families seeking more room within a managed community environment.
The apartment zone and villa zone share the broader township infrastructure—the green spine, the landscape corridors, the connectivity to the wider area—but maintain distinct identities. This separation prevents the apartment towers from overwhelming the villa sections and preserves a sense of openness across the 85-acre site.
Further information about apartment layouts and unit availability is available at Embassy South Reserve.
Landscape and Natural Planning: The 4,000-Tree Framework
The landscape is arguably the defining feature of Embassy Origins. The project integrates approximately 4,000 trees across 100–120 species, with the existing vegetation forming a continuous green spine through the masterplan . This is not decorative landscaping added after construction; it is foundational to the design.
Embassy’s Managing Director, Aditya Virwani, described the approach: rather than imposing a design on the land, the site’s water systems, contours, and mature tree cover shape the community. The result is a place with a cooler microclimate, a preserved green spine, and a sense of openness that is becoming rarer in fast-growing Bengaluru .
The central riparian corridor follows natural water systems and contours, supporting biodiversity and creating a connection between homes and landscape . This type of planning—working with existing topography and hydrology rather than flattening and re-engineering—is more complex and costly than conventional site development. It also produces a result that cannot be replicated on a cleared site.
The 100–120 species count indicates deliberate biodiversity rather than monoculture planting. For residents, this means a landscape that changes with seasons, supports birdlife, and provides shade and cooling that manicured lawns do not.
Embassy’s leadership has acknowledged that the landscape approach may not command an immediate price premium. The investment is in the long-term value of operating and maintaining these natural features well, which they believe will build brand value over successive projects .
Architecture by Bhumiputra: A Bengaluru-Based Practice
The design and landscaping of Embassy Origins is led by Bhumiputra Architecture, a Bengaluru-based firm headed by principal architect Alok Shetty . Shetty’s background includes projects ranging from India’s first Olympic residential sports training facility to experimental housing designed for flood-prone areas, demonstrating a range that extends beyond conventional residential development .
For Embassy Origins, the architectural challenge is to place over 1,000 homes—villas and apartments—within a landscape framework without overwhelming the natural features that define the site. The separation of villa and apartment zones, the preservation of the green spine, and the integration of the riparian corridor are all design decisions that shape how the township functions at ground level.
The choice of a Bengaluru-based practice is notable. Bhumiputra’s familiarity with local climate, materials, and construction practices may inform decisions about orientation, shading, and the relationship between indoor and outdoor spaces—factors that matter in a city with Bengaluru’s seasonal patterns.
Embassy Group: The Developer Behind the Project
Embassy Group began operations in 1993 and has since developed over 100 million sq. ft. across commercial, residential, hospitality, and industrial segments . The group’s portfolio includes significant commercial developments such as Embassy GolfLinks and Embassy Manyata Business Park, as well as residential projects including Embassy Boulevard and Embassy Lake Terraces .
For Embassy Origins, the developer’s experience with large-format projects is relevant. An 85-acre township with over 2.6 million sq. ft. of residential space requires the kind of master-planning and infrastructure coordination that comes from managing large commercial parks and integrated developments. Embassy’s track record includes Embassy Springs, described as Bengaluru’s largest planned city , indicating prior experience with township-scale residential development.
Embassy Group listed India’s first REIT in 2019, a sign of institutional maturity in its commercial portfolio . While the residential business operates differently, the group’s overall approach to development—including its stated commitment to IGBC Gold-rated green homes—suggests a framework that may carry over to Embassy Origins .
Development Details: Scale, Investment, and RERA Status
The financial and regulatory details of Embassy Origins provide context for the project’s positioning and timeline.
Combined GDV: The first phase—Embassy Riverine and Embassy South Reserve—carries a gross development value of approximately ₹4,500 crore .
Investment: Embassy Developments plans to invest around ₹2,000 crore in the first phase, funded through a combination of borrowing, equity, and customer booking receipts .
Unit count: Phase one totals 1,072 homes—217 villas and 855 apartments .
Construction timeline: The first phase is expected to take around four years to build . Some sources indicate Phase-I completion within five years .
RERA status: The first-phase projects, Embassy Riverine and Embassy South Reserve, are RERA-approved . This provides regulatory oversight and transparency for buyers.
Expected margins: Embassy projects target gross margins around 35% and EBITDA margins of 20–25% on new projects . This is developer-level information and does not directly affect buyer considerations, but it indicates the scale of the undertaking.
The second phase, approximately 18 acres, is expected to be launched later, with the product mix—villas, apartments, or a combination—to be determined .
Who Embassy Origins May Be Relevant To
Embassy Origins is not a project for every buyer. Its scale, price points, and location suggest specific buyer profiles:
Villa buyers seeking space and landscape. The 4, 4.5, and 5 BHK villas at Embassy Riverine cater to families that need substantial space and value direct access to outdoor environments. The starting price of approximately ₹14 crore positions this segment above the mid-market but below Bengaluru’s most expensive villa developments .
Apartment buyers who prioritize community planning. Embassy South Reserve’s studio to 3.5 BHK range covers a broader spectrum, from single professionals to larger families. The township context—landscape, green spine, separation between zones—offers something beyond a standalone apartment building.
Buyers with a long-term horizon. Large township projects typically involve phased construction and multi-year handover schedules . Buyers should have realistic expectations about possession timelines and the fact that the full township will develop over time.
Those who value North Bangalore’s connectivity trajectory. With airport proximity, planned metro connectivity, and corporate expansion in the corridor, the Yelahanka area is well-positioned for continued infrastructure development .
Buyers who prefer established developers with large-project experience. Embassy’s track record with commercial parks and large residential townships may provide assurance for a project of this scale and complexity.
It is equally important to note who this project may not suit: buyers seeking immediate possession, those with strict budget constraints below the ₹2 crore threshold, or those who prefer smaller, more centrally located developments.
Frequently Asked Questions About Embassy Origins
What is Embassy Origins?
Embassy Origins is an approximately 85-acre integrated residential township in North Bangalore, located north of Yelahanka. It is developed by Embassy Group and includes villas and apartments across two projects in its first phase .
Where exactly is Embassy Origins located?
The project is in North Bangalore, north of Yelahanka. It connects to major business and lifestyle destinations, including Kempegowda International Airport, approximately 20 minutes away .
What are the first-phase projects at Embassy Origins?
The first phase comprises Embassy Riverine (villas) and Embassy South Reserve (apartments), both RERA-approved .
What configurations are available?
Embassy Riverine offers 4, 4.5, and 5 BHK villas. Embassy South Reserve offers studio to 3.5 BHK apartments .
How many homes are in the first phase?
Phase one includes 217 villas and 855 apartments, totaling 1,072 homes .
What is the saleable area of the project?
The first phase offers over 2.6 million sq. ft. of saleable residential space .
Who is the architect for Embassy Origins?
The project is designed and landscaped by Bhumiputra Architecture, led by principal architect Alok Shetty .
What is the landscape approach at Embassy Origins?
The project integrates approximately 4,000 trees across 100–120 species. Existing vegetation forms a continuous green spine through the masterplan, with a central riparian corridor following the site’s natural water systems and contours .
Are the first-phase projects RERA-approved?
Yes, both Embassy Riverine and Embassy South Reserve are RERA-approved .
What is the gross development value of the first phase?
The combined GDV of Embassy Riverine and Embassy South Reserve is approximately ₹4,500 crore .
When is possession expected?
The first phase is expected to take around four years to build . Some sources indicate Phase-I completion within five years . Buyers should verify current timelines with the developer.
What is the starting price for villas and apartments?
Villa pricing starts at approximately ₹14 crore, rising to about ₹15 crore after stamp duty and GST. Apartment pricing starts at approximately ₹2 crore .
Read More
Explore our related guides to learn more about Embassy Origins and its residential communities:
- Embassy Riverine — Villa configurations and layout details
- Embassy South Reserve — Apartment options and unit information
Conclusion
Embassy Origins distinguishes itself in the Yelahanka context through a combination of scale and planning approach. At 85 acres, it has the land to separate villas from apartments, preserve a green spine, and integrate 4,000 trees across more than 100 species. The design works with the site’s natural systems rather than against them—a more complex and costly approach that produces a result difficult to replicate on a cleared plot.
The first phase offers meaningful choice: 217 villas for those seeking space and landscape access, and 855 apartments for those who want township living in a more compact format. Both are RERA-approved, developed by a group with significant large-project experience, and positioned in a corridor with substantial infrastructure and employment growth ahead.
For buyers considering Embassy Origins villas in North Bangalore or apartments in Yelahanka, the project represents a specific proposition: a landscape-led township that prioritizes natural features and long-term environmental quality over immediate density. Whether that proposition aligns with your priorities depends on what you value in a home and how you weigh landscape and openness against other factors like proximity to the city core or possession timelines.
The scale of the investment—₹4,500 crore GDV, ₹2,000 crore in phase-one development costs—indicates the developer’s commitment to executing this vision. The question for buyers is whether that vision matches what they are looking for in their next home.