
Dharavi is widely known as one of the largest informal settlements in the entire world. It covers a massive area right in the middle of India’s busiest financial metropolis. Despite its congested appearance, this locality is a powerful engine of economic activity and growth. Thousands of small-scale manufacturing units operate within these narrow lanes every single day. Leather goods, pottery, and textile recycling thrive in this unique local ecosystem. However, living conditions inside the old settlement have remained extremely difficult for decades. Residents deal with narrow alleys, shared water taps, and poor sanitation facilities during monsoons. Transforming this historic zone requires a careful balance between modern architecture and local livelihoods.
The Genesis of the Redevelopment Initiative
The idea to transform this massive urban pocket has been discussed for decades. Previous attempts failed due to complex land ownership issues and massive relocation hurdles. The breakthrough finally arrived when authorities structured a massive public-private partnership framework. The state government joined hands with corporate giants to execute this complex engineering marvel. This monumental undertaking is officially known as the Adani Dharavi Mumbai redevelopment plan. The Special Purpose Vehicle created for this task brings together government backing and private sector efficiency. Experts view this undertaking as a crucial test for large-scale urban regeneration in developing nations.
Key Stakeholders and Partnership Structure
A project of this staggering magnitude requires immense coordination between multiple administrative and corporate bodies. The execution vehicle is a joint venture between the state government and corporate promoters. The state holds a minority stake through its dedicated slum rehabilitation authority machinery. Meanwhile, the corporate partner holds the majority share and brings essential capital and technical expertise. This strategic alliance ensures that public interest remains protected while execution speed remains high. Regular reviews by senior government officials keep the construction timeline on track. Transparency and accountability are maintained at every single step of the planning process.
Master Plan and Vision for a New District
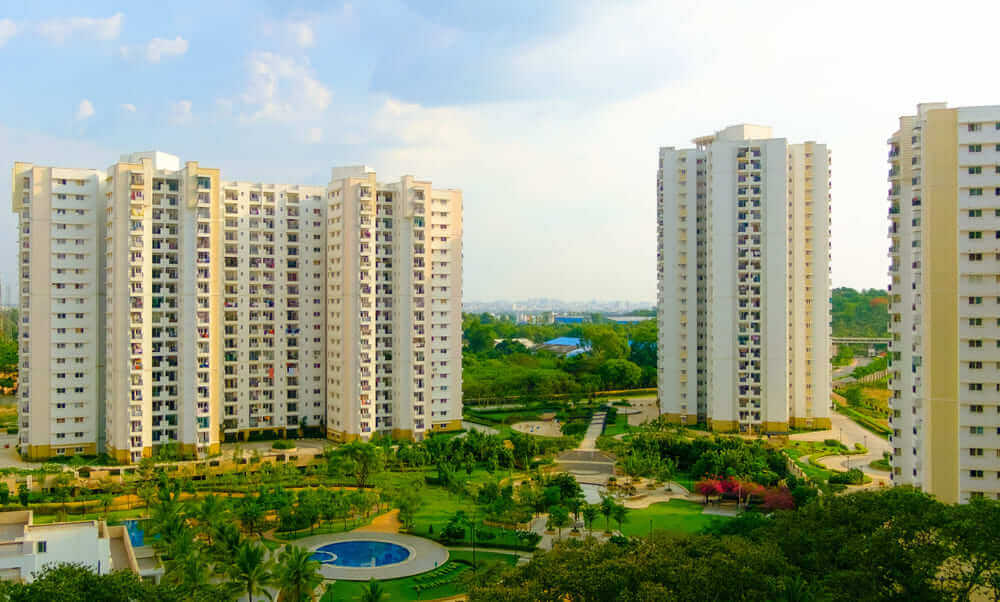
The approved master plan aims to build a modern city within the existing urban layout. Planners have designed a layout that preserves the vibrant community spirit of the original locality. The blueprint includes wide roads, proper ventilation corridors, and multi-use zones for commercial enterprises. Parks, open green spaces, and recreational grounds are integrated into the core design framework. Educational institutions and modern healthcare facilities will also come up across the designated sectors. The overarching vision is to transition residents from cramped informal chawls into high-rise vertical townships.
Rehabilitation Benefits for Existing Residents
The core promise of this massive urban renewal project revolves around the original inhabitants. Eligible families will receive brand-new residential units equipped with modern civic amenities. These rehabilitation homes feature attached bathrooms, proper water supply, and uninterrupted electricity connections. Unlike older rehabilitation schemes, the new guidelines offer substantially larger living spaces to eligible tenement holders. Commercial establishments operating legally within the area will also receive dedicated shop spaces. This thoughtful approach ensures that local business owners do not lose their traditional sources of income.
Economic Impact and Commercial Hub Potential
Beyond residential housing, the master plan envisions a brand-new commercial business district for Mumbai. Modern office spaces will attract multinational corporations, financial firms, and tech startups to the area. This strategic shift will generate lakhs of new employment opportunities for local youths and professionals. Increased commercial activity will significantly boost tax revenues for the municipal corporation. Property values across central Mumbai are expected to experience a positive upward surge over time. The transformation will ultimately redefine the economic geography of the entire metropolitan region.
Infrastructure Upgrades and Smart City Features
Transforming a congested zone into a modern township requires massive investments in underlying civic infrastructure. Engineers are planning advanced underground drainage networks to prevent waterlogging during heavy monsoon spells. Smart waste management systems will keep the streets clean and promote environmental sustainability. Public transit hubs will connect the redeveloped zone seamlessly with suburban railway networks and metro lines. Electric vehicle charging stations and solar power integration are also part of the futuristic blueprint. These smart city features will drastically lower carbon emissions and improve overall quality of life.
Construction Phases and Timeline Milestones
Executing a transformation of this scale requires meticulous phase-wise planning and execution discipline. The initial phase focuses on utilizing vacant railway parcels to build early rehabilitation towers. This strategy allows authorities to shift families smoothly without causing major disruptions. Recent assembly updates indicate that the first batch of rehabilitation homes is targeted for completion soon. Experience centres are being established to help residents visualize their future homes and community spaces. The entire multi-year undertaking has a definitive long-term completion target set for the next decade.
Overcoming Execution Challenges on the Ground
Every major urban renewal initiative faces unique logistical and social hurdles during implementation. Conducting detailed door-to-door surveys of lakhs of households requires immense patience and administrative bandwidth. Verifying complex property documents and establishing clear tenant eligibility involves rigorous legal scrutiny. Coordinating with multiple railway and municipal authorities adds layers of procedural complexity to the workflow. However, regular stakeholder meetings and grievance redressal cells help resolve disputes amicably. Strong political will and active community cooperation remain vital for overcoming these operational roadblocks.
Comparative Analysis with Global Urban Models
Urban planners often compare this Indian regeneration model with successful international precedents. Cities like Singapore and Hong Kong successfully converted dense urban settlements into modern housing marvels. Adapting those high-density vertical living concepts to Mumbai requires localized cultural adjustments. The key lies in maintaining community ties while offering world-class infrastructure and open spaces. If executed successfully, this model can be replicated in other congested Indian metropolitan areas. It sets a bold new benchmark for public-private partnerships in urban development.
Environmental and Social Sustainability Focus
Modern construction projects must adhere to strict environmental guidelines and green building standards. The developers are deploying advanced construction technologies to minimize dust and noise pollution. Rainwater harvesting systems will be installed across all residential and commercial tower complexes. Maximizing natural light and ventilation in apartment designs will reduce daily energy consumption. On the social front, community welfare programs are running concurrently to skill local youth. Ensuring inclusive growth remains the guiding principle for every phase of this monumental journey.